The brief
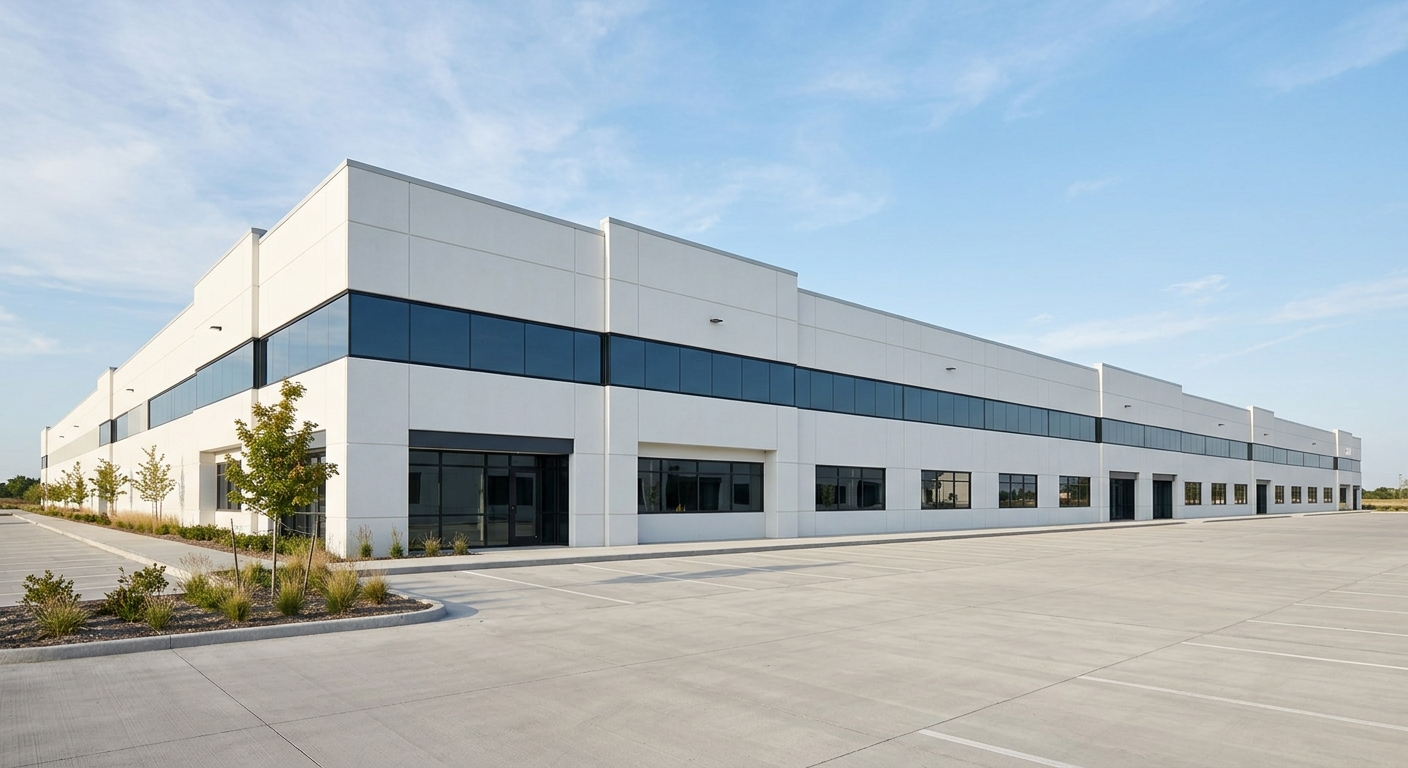
A developer of shallow-bay flex space wanted three buildings totaling 156,000 square feet, divisible down to 4,000 square foot suites, with 32-foot clear heights and ESFR-ready roofs. Design-build, GMP at 50 percent DDs, and a delivery date tied to a pre-leasing commitment.
The build
Tilt-up is a concrete job wearing a building's clothes, and concrete is what we self-perform. Slabs were laser-screeded and cast as casting beds first, panels poured in a sequence matched to the crane path, and each building's panels stood in nine working days. Third-party FF and FL numbers went into the closeout book. Power, glazing, and dock packages were laid out on a suite-division grid so the buildings can split for future tenants without rework.
The numbers
Seventeen months for all three buildings, delivered in sequence so the developer could tour tenants through building one while building three's panels cured. All three were fully leased within nine months of completion. Figures illustrative: fictional demo project.
Figures illustrative. Fictional demo company.
Start a project
Have a project going to bid?
Send the drawings, the napkin sketch, or just the pro forma. You will have a real conversation with our preconstruction team within two business days, and a concept budget within three weeks.