The brief
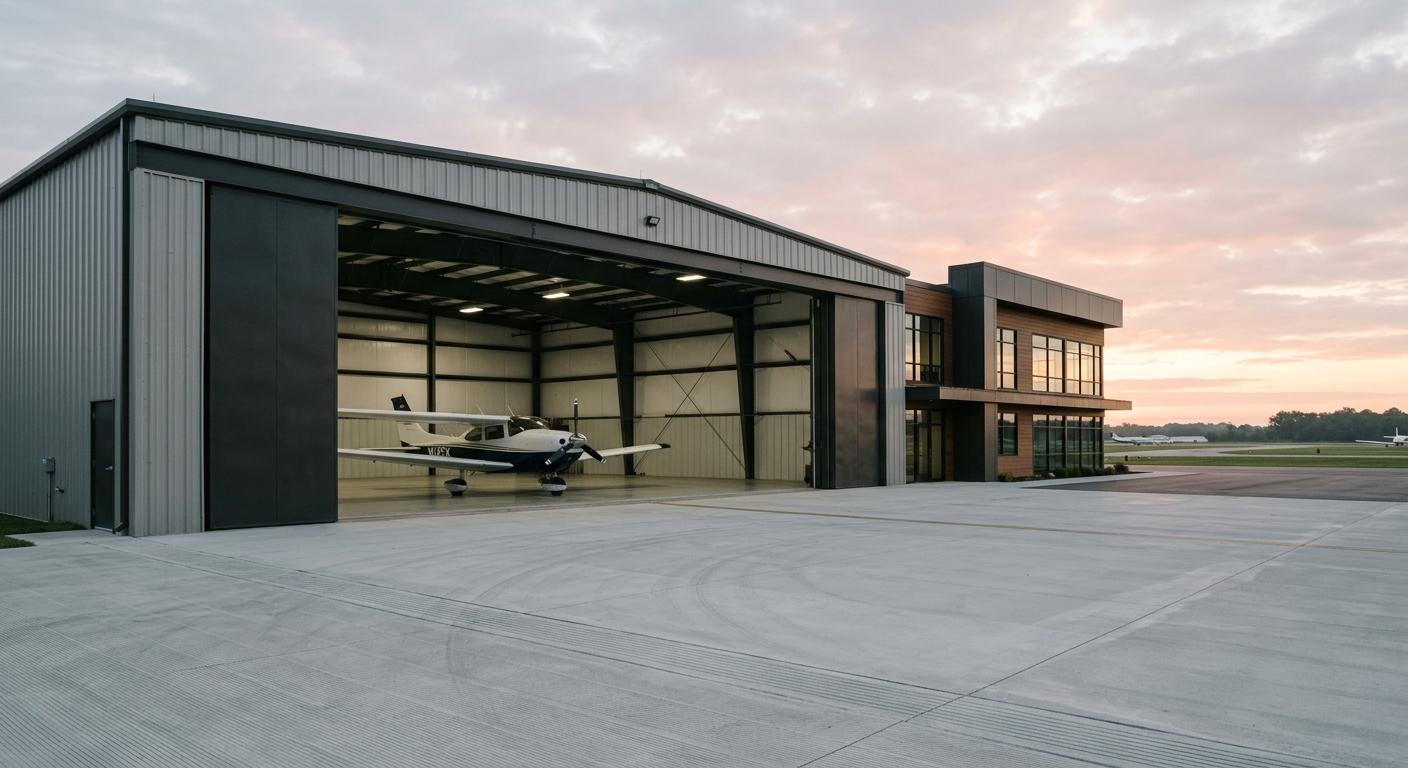
A private aviation client needed a 31,000 square foot hangar with a 110-foot clear-span door, an attached two-story flight office, and an apron slab flat enough to tow aircraft by hand. Specialty structures are where general contracting experience shows: there is no standard detail to lean on.
The build
The door is the building. The 110-foot bottom-rolling door system was released as the first procurement of the job, 24 weeks of lead time, and the structural steel was detailed around the door manufacturer's tolerances rather than the other way around. Our crews placed the apron and hangar slabs with dowelled joints tuned for point loads, and the office wing was framed and finished in parallel so the schedule never waited on it.
The numbers
Eleven months from groundbreaking to the first aircraft towed inside. Door commissioning finished in one mobilization, and the flatness survey on the apron came in tighter than the spec required, which matters when the towing crew is two people. Figures illustrative: fictional demo project.
Figures illustrative. Fictional demo company.

Start a project
Have a project going to bid?
Send the drawings, the napkin sketch, or just the pro forma. You will have a real conversation with our preconstruction team within two business days, and a concept budget within three weeks.