The brief
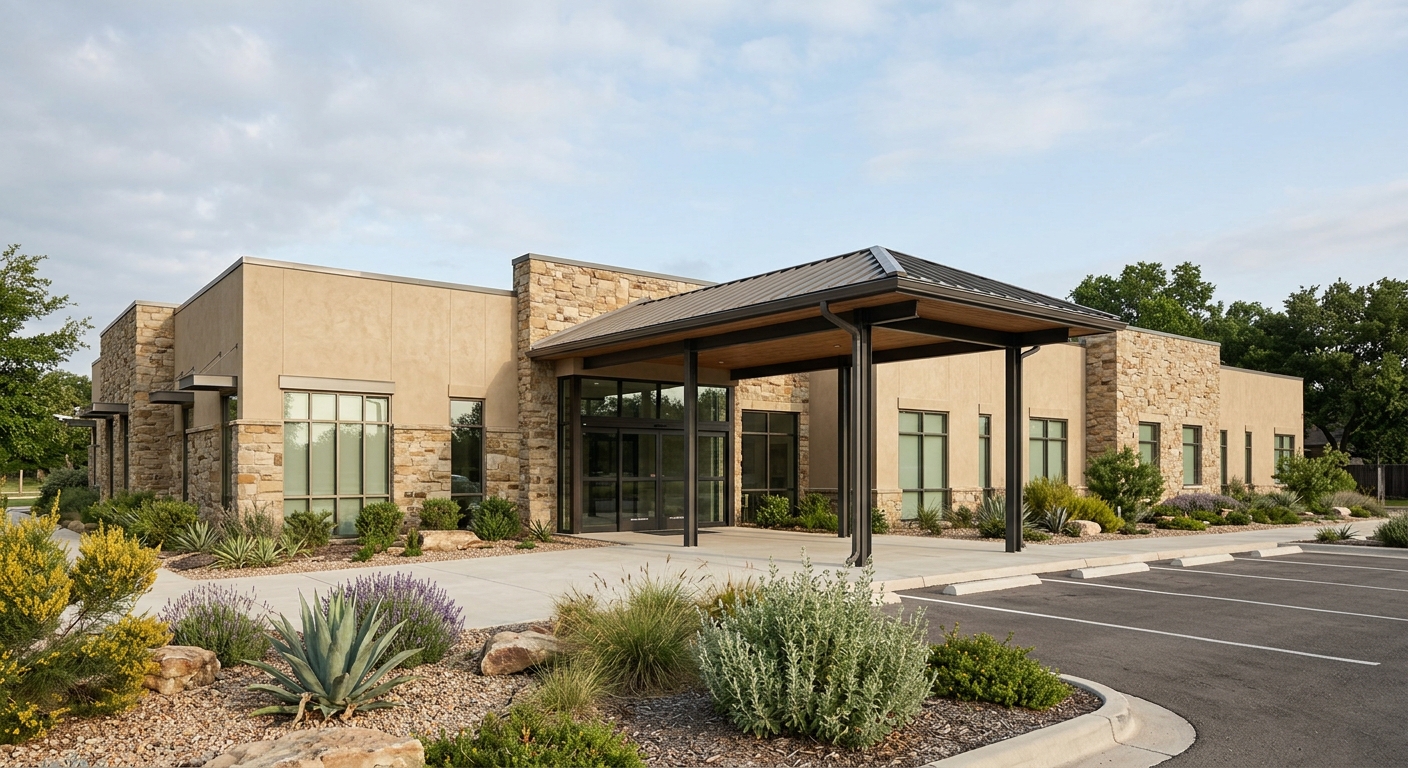
A physician-owned surgical group needed to leave leased space with an immovable date: their new ambulatory surgery center had to be licensed and operating before the lease expired. Design-build was chosen for one reason, speed with a single accountable throat to choke, and the GMP was signed at 50 percent DDs.
The build
Four operating rooms, procedure and imaging suites, and the interlocking systems that make clinical space hard: pressure relationships, medical gas, equipment steel, and an air-handling package with a 22-week lead we released in design week six. The equipment planner sat in coordination from the first model upload. Every clinical room was commissioned with third-party verification of air changes and pressure before the licensing walk.
The numbers
Fifteen months from notice to proceed to certificate of occupancy. The licensing inspection generated zero construction-related findings, and the group scheduled its first patients 19 days after handover, ahead of their lease-out date with room to spare. Figures illustrative: fictional demo project.
Figures illustrative. Fictional demo company.

Start a project
Have a project going to bid?
Send the drawings, the napkin sketch, or just the pro forma. You will have a real conversation with our preconstruction team within two business days, and a concept budget within three weeks.