The brief
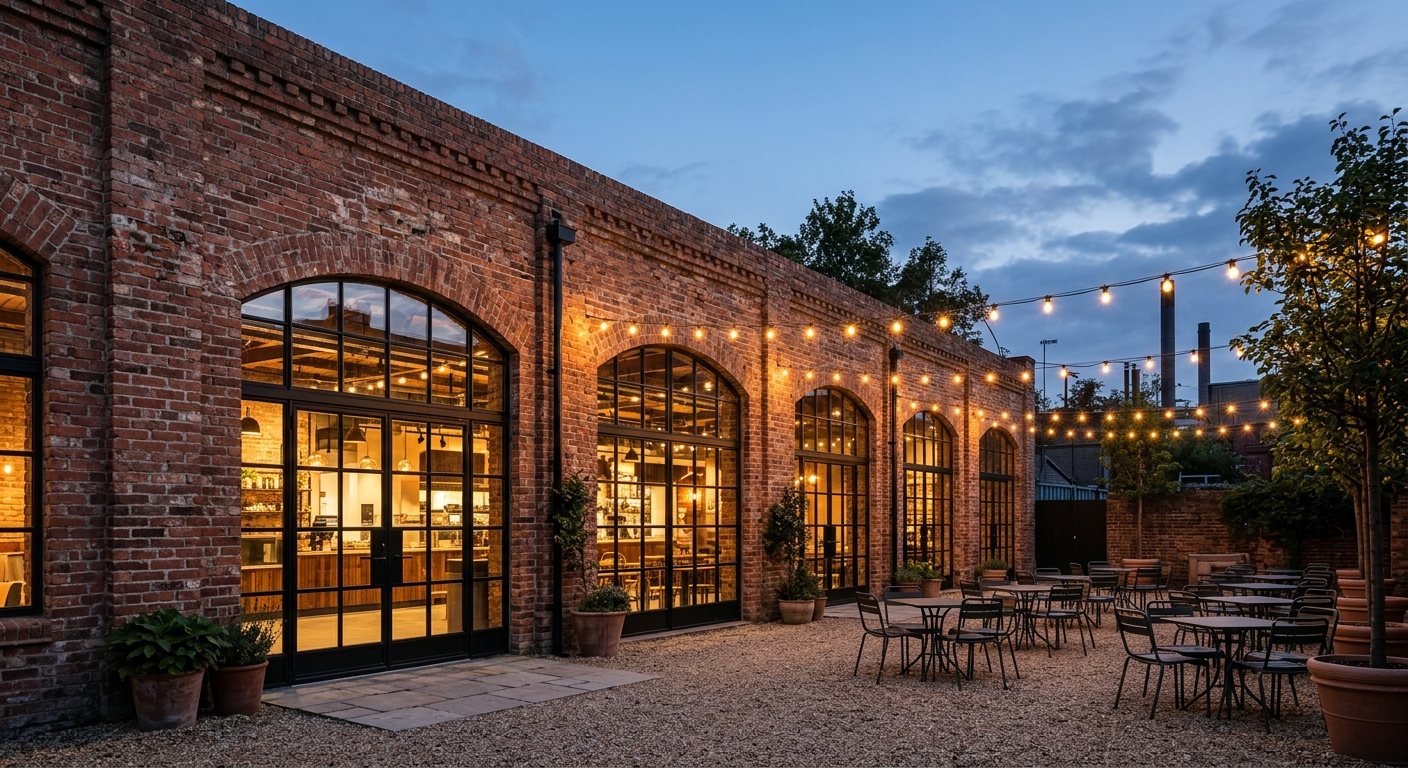
A 1946 brick kiln warehouse with good bones and eighty years of undocumented modifications, bought by an owner who wanted a nine-suite food hall without losing the building's character or a second construction season.
The build
Selective demolition ran with our own crews, opening the structure carefully enough to keep what mattered: the sawtooth roof, the kiln brick, the crane rail that now carries light fixtures. Structural retrofit added steel moment frames threaded through existing masonry, sequenced bay by bay so the roof never came off. Nine restaurant-grade suites meant nine hood runs and a shared grease infrastructure, coordinated as one system rather than nine change orders.
The numbers
Twelve months, door to door. Eight of nine suites were leased before substantial completion, and the ninth signed within sixty days, which the owner attributes partly to being able to walk tenants through a construction site that never looked out of control. Figures illustrative: fictional demo project.
Figures illustrative. Fictional demo company.
Start a project
Have a project going to bid?
Send the drawings, the napkin sketch, or just the pro forma. You will have a real conversation with our preconstruction team within two business days, and a concept budget within three weeks.