Home / Markets / Industrial & Flex
Market
Industrial & Flex
Industrial buildings look simple from the freeway. The margin lives in slab tolerances, tilt sequencing, and dock packages that actually match the tenant's racks.
What we build
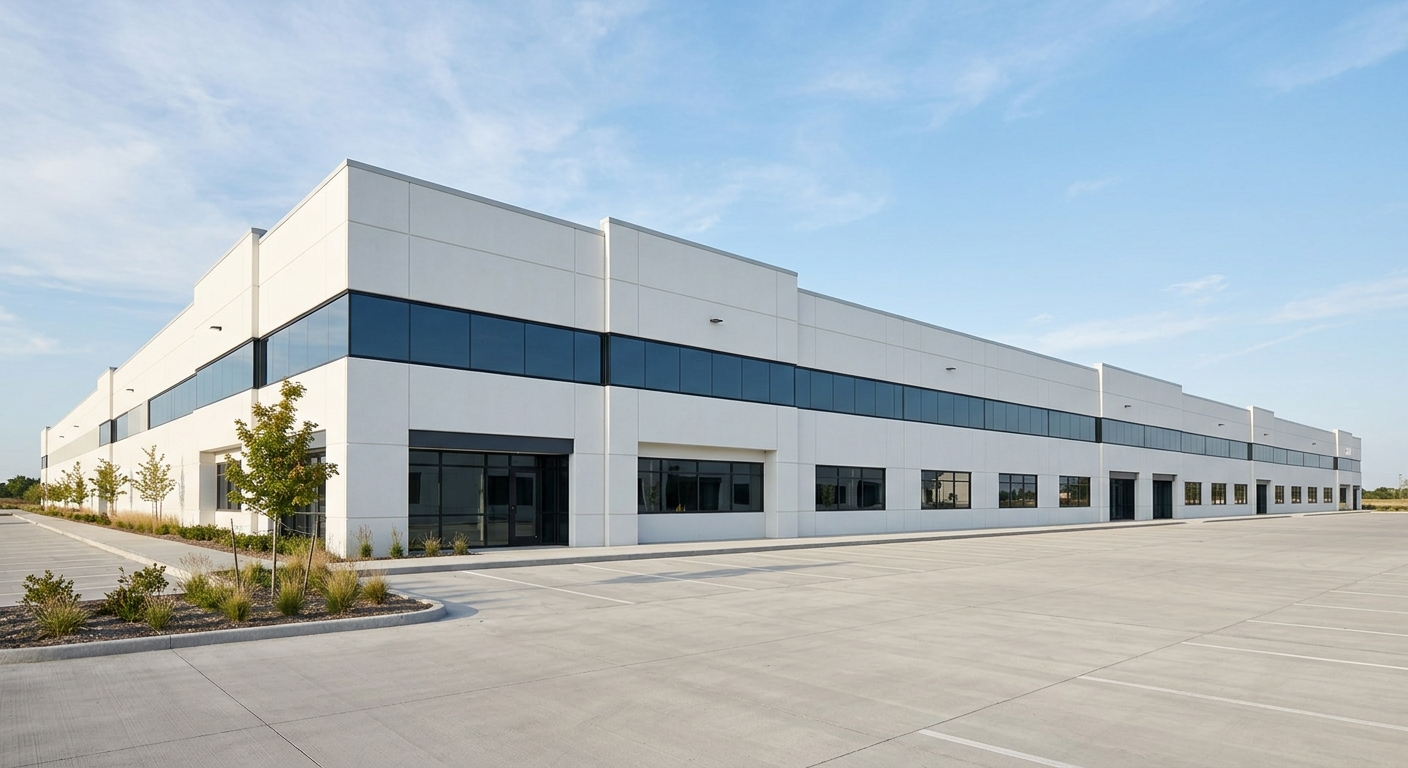
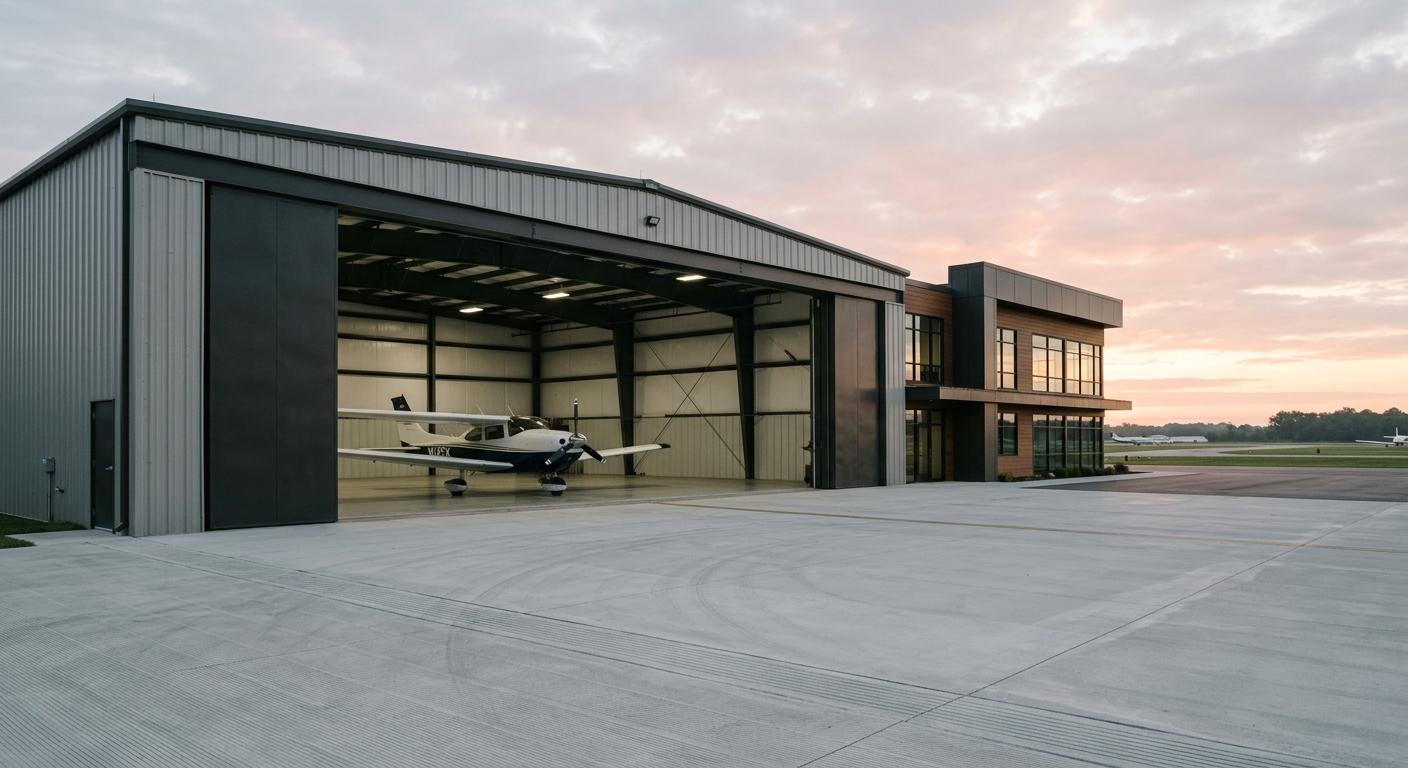
Concrete tilt-up warehouses and flex parks, light manufacturing space, cold shell distribution, and specialty structures, including the 31,000 square foot Delta Hangar with a 110-foot clear-span door. Summit Flex Park in Rancho Cordova, three tilt-up buildings totaling 156,000 square feet, is the reference project.
Concrete is the product
In a warehouse, the floor is the building. Our self-perform concrete crews place and finish our own slabs, laser-screeded, with FF and FL numbers measured by a third party and published in the closeout book. Tilt panels come out of our own casting beds on our own schedule, which is why Summit's panels stood in nine working days per building.
Flex means the future is unknown
Flex tenants change; buildings should not have to. We push owners toward higher clear heights, ESFR-ready roofs, and power distribution planned for division into suites, because the cheapest square feet you will ever build are the ones you do not have to rebuild for the second tenant.
Figures illustrative. Fictional demo company.
Market pursuits start with preconstruction. Maria Voss's team returns industrial & flex budget calls within two business days.
Start a projectFrom the ledger
Industrial & Flex entries
Start a project
Have a project going to bid?
Send the drawings, the napkin sketch, or just the pro forma. You will have a real conversation with our preconstruction team within two business days, and a concept budget within three weeks.