Craft No. 03 · Stonework
Patios & Walkways
The Bluegrass sits on limestone, and the best gardens here admit it. Our masons lay terraces, garden paths, and entry walks that borrow the ground's own material and get better as they weather.
Bands are fictional and illustrative; this is a demonstration website.
A terrace is a room, and it should be sized like one. We draw patios around the table they need to hold and the parties they need to survive, not around a stock dimension. Twelve people at dinner needs twenty by sixteen feet clear of steps; two chairs and a low wall by the herb bed needs far less, and is often the space a family uses most.
Material is a long conversation with the house. Sawn thermal bluestone reads formal and crisp against painted brick; full-color Kentucky limestone, laid in an irregular bond with creeping thyme in the joints, belongs to older stone houses and farm properties. Clay brick, laid on edge in a running bond, suits the town gardens off the older streets of Lexington. We bring full-size samples to the site and lay them on the ground before anyone commits.
What separates a thirty-year terrace from a five-year one is invisible: eight inches of compacted, open-graded base, correct fall away from the house, edge restraint that does not creep, and joints designed for how the surface will actually be used. Our masons build to the standard of the dry-stone walls that have outlined this county's farms for two centuries. Some of them learned on those walls.
Walks get the same seriousness at smaller scale. An entry walk five feet wide lets two people arrive side by side. A garden path of stepping stones set in sedge slows a walk to the pace a garden deserves. Both are drawn, not improvised.
The craft, itemized
- Kentucky limestone, thermal bluestone, clay brick
- Dry-laid and mortared terrace construction
- Open-graded base, eight inches compacted
- Dry-stone retaining and seat walls
- Steps, cheek walls, and landings
- Planted joints: thyme, sedge, and moss
See it in a garden
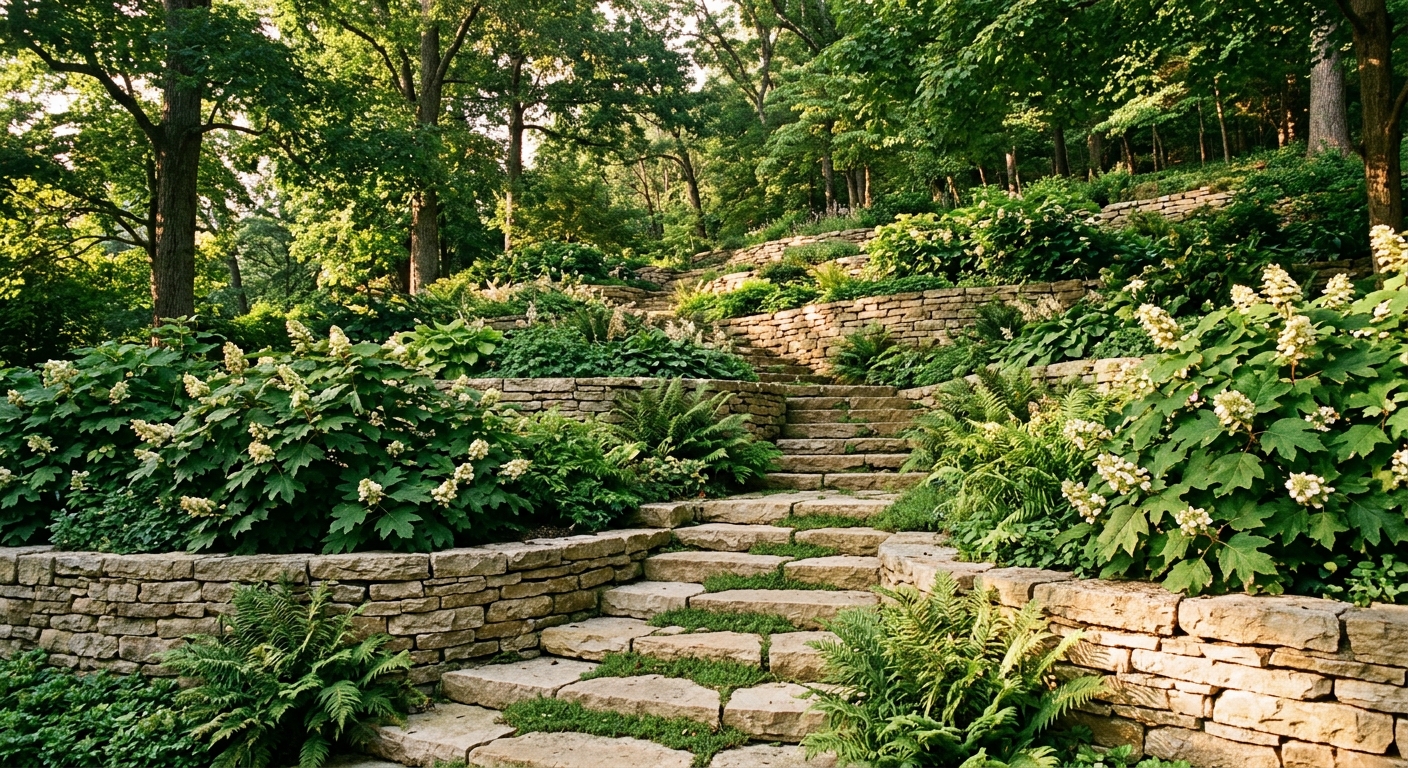
Foxhill Terraces, Keeneland Downs
A steep, unusable limestone slope behind a 1920s stone house, rebuilt as three garden rooms connected by a stair the family now uses daily.
Begin with a walk in the garden.
The first meeting is a morning on your property: no drawings, no obligation, just an honest read of the ground and how you want to live on it.
Or call the studio: (555) 045-2500