Hillside garden · Keeneland Downs
Foxhill Terraces
A steep, unusable limestone slope behind a 1920s stone house, rebuilt as three garden rooms connected by a stair the family now uses daily.
This garden, its clients, and all figures are fictional and illustrative; this is a demonstration website.
The Site
The back of the property fell fourteen feet in sixty, a slope of thin turf over ledge limestone that had defeated two previous landscapers and one rented excavator. The family used none of it. From the kitchen windows the hill read as a green wall; from the bottom, the house seemed to float somewhere overhead, unreachable except by a rope of desire path worn into the grass.
The Brief
Make the hill part of the house. The owners wanted somewhere flat enough for a table, a way down that did not require good knees or good weather, and planting that would hold the slope without reading as an engineering project. They asked for one thing by name: dry-stone walls like the ones along the farm roads they drove every day.
The Plan
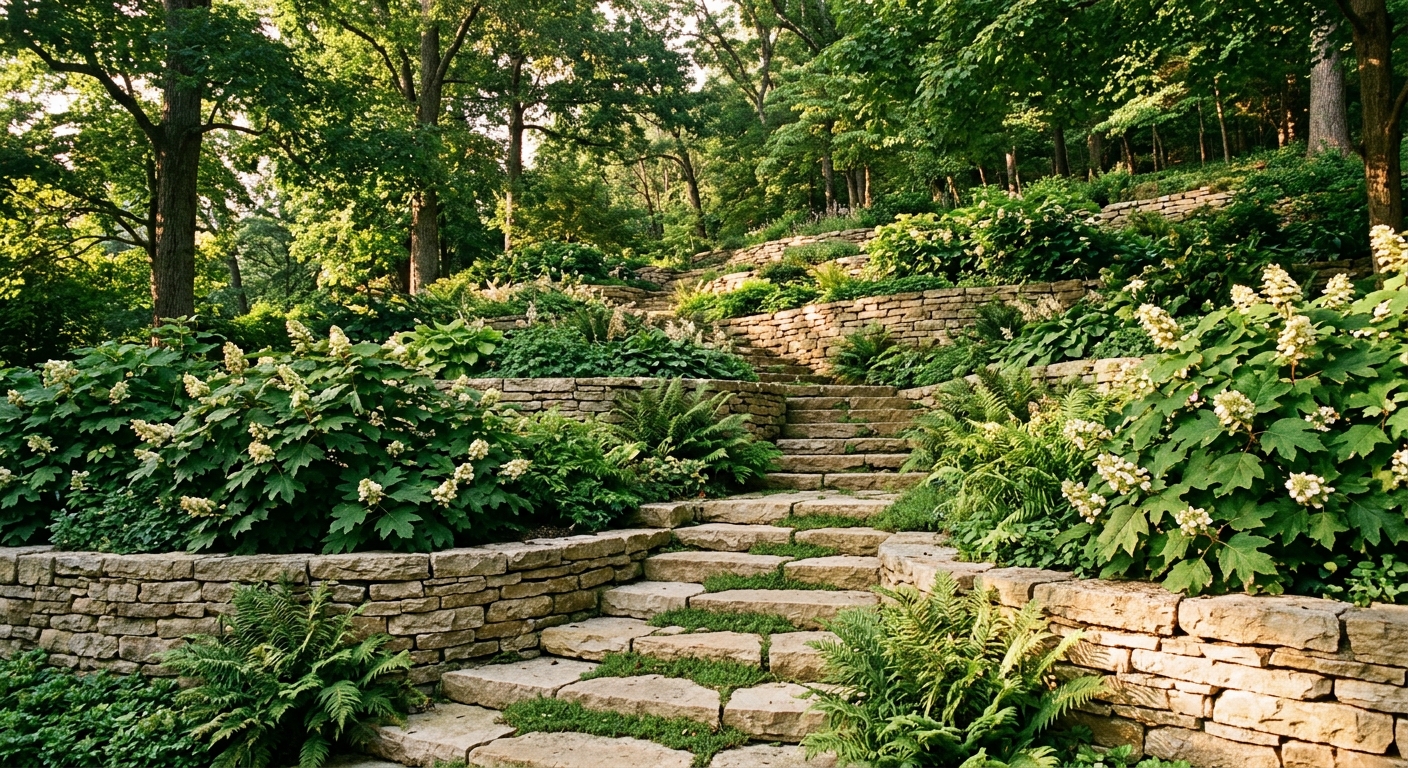
Three terraces, each a room. The upper terrace, off the kitchen, took the dining table and a small lawn. The middle became the garden proper: deep borders of oakleaf hydrangea and fern held between walls, with a landing wide enough for two chairs. The lowest terrace was left quietest of all, a sitting circle at the woodland edge. A generous stone stair links all three, switchbacking with the grade so the climb never feels like one.
The Build
Sixteen weeks, most of it stone. The crew set just under two hundred tons of Kentucky limestone, every wall dry-laid with a batter you can read from across the lawn. The ledge that had defeated the excavator became the garden's luck: the walls bear on it directly, and in two places the masons let the living rock rise through the terrace floor and simply paved around it.
One Season Later
The hydrangeas closed ranks by the first July, and the thyme has knitted the stair joints so thoroughly the masons pretend to complain. The family reports the middle landing has become the after-dinner room from April to November, which is what the whole drawing was for. The desire path is gone; the hill now has a front door.
We lived here nine years without touching that hill. Now dinner ends up on the middle terrace so often we keep a basket of blankets by the back door.Margaret & Tom Whitfield, Keeneland Downs
The plant palette
Foxhill Terraces · materials boardBegin with a walk in the garden.
The first meeting is a morning on your property: no drawings, no obligation, just an honest read of the ground and how you want to live on it.
Or call the studio: (555) 045-2500