Craft No. 06 · Carpentry
Pergolas & Garden Structures
A garden structure does two jobs: it puts a ceiling on an outdoor room, and it gives the climbing plants their armature. Ours are built in oak and cedar with joinery, because a pergola should outlive the vine.
Bands are fictional and illustrative; this is a demonstration website.
Shade you can plan a lunch under changes how a terrace gets used. A pergola sized and oriented correctly casts usable shade from June through September without darkening the rooms of the house behind it. We draw the shadow it will cast at 2pm in July before we draw the structure itself, and we size the timbers generously, because a pergola that reads spindly against open sky will read worse against a Kentucky storm front.
Our carpentry is timber-frame in spirit: mortise and tenon where the load calls for it, through-bolted oak or rough-sawn cedar elsewhere, no bracket-and-screw kits. Posts land on stone plinths, not bare concrete, so the structure joins the garden's masonry family. Left unfinished, cedar silvers to the gray of weathered fence board within three years, which is precisely the color this landscape wants.
The plants are half the architecture. Native crossvine and Carolina jessamine give evergreen cover and spring bloom; a fifty-year wisteria is a commitment we will talk through honestly, because it will eat an undersized structure. Every pergola we build ships with its planting plan and the wire or lattice the first three years of training require.
Beyond pergolas we build arbors over gates, covered garden pavilions with cedar shake roofs, potting sheds that earn a place in the view, and screened rooms where the property borders woodland. Each is drawn to the house's roof pitch and trim language, so the garden's buildings and the family's house agree with each other.
The craft, itemized
- Pergolas in oak and rough-sawn cedar
- Mortise-and-tenon and through-bolted joinery
- Stone plinth footings, no exposed concrete
- Pavilions, arbors, gates, and potting sheds
- Shadow studies before structure drawings
- Climbing plans: crossvine, jessamine, wisteria
See it in a garden
Beacon Orchard, Lexington
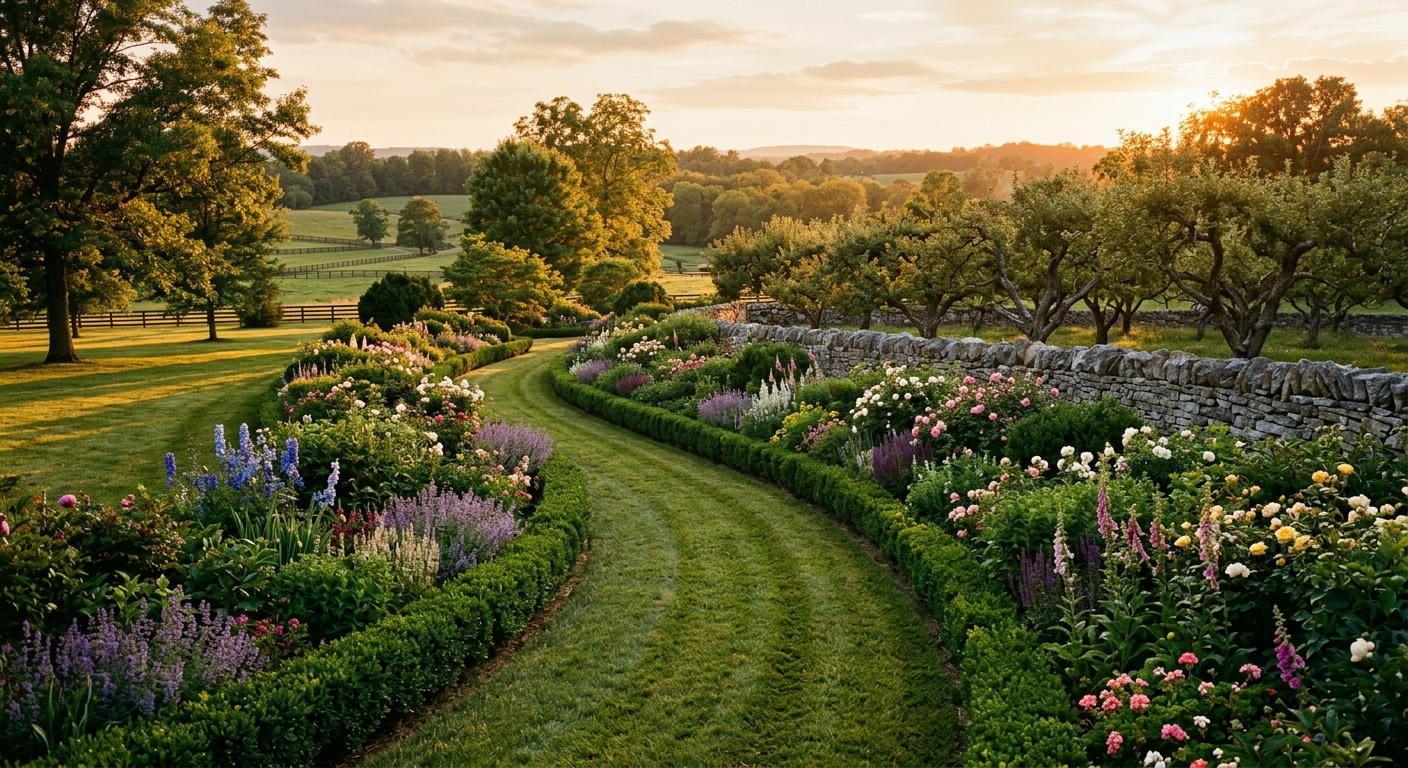
Nine derelict apple trees and a collapsing wall, kept and rebuilt as the spine of a garden that now feeds the household from April to frost.
Begin with a walk in the garden.
The first meeting is a morning on your property: no drawings, no obligation, just an honest read of the ground and how you want to live on it.
Or call the studio: (555) 045-2500