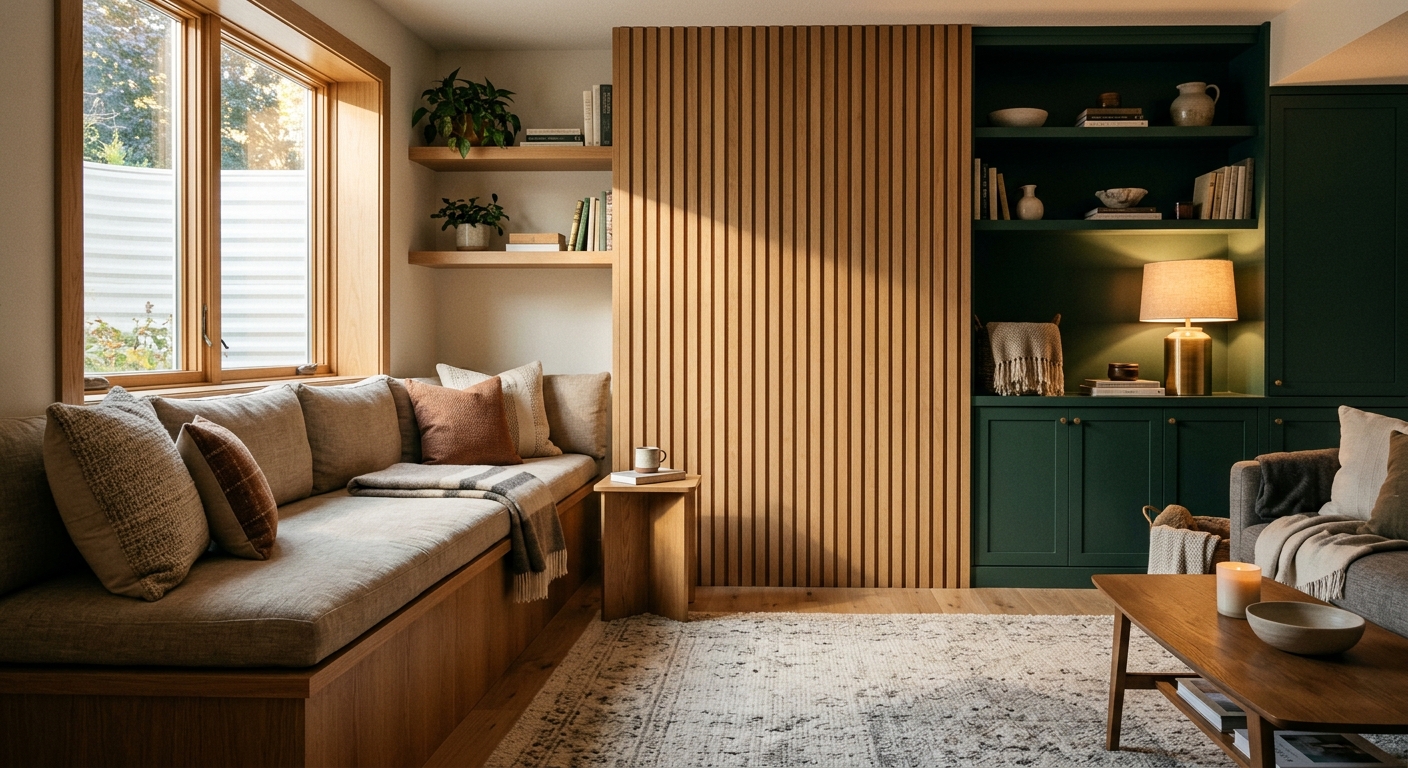
Your lower level is the least expensive square footage you will ever add, because the roof and foundation are already paid for. What stands between the storage boxes and a real floor of your house is water management, ceiling strategy, and the discipline to finish it like upstairs instead of like a rec room from 1994. We do all three, in that order.
Every Wrenhouse lower level starts with moisture, whether or not you have ever seen a drop. Grading, gutters, drain tile, sump capacity, and dehumidification are assessed and corrected first, because carpet over a damp slab is a countdown, not a remodel. The dry-by-design work is the least photogenic third of the budget and the most important, and we put it in writing.
Then we design it as a real floor of the house. Same trim, same doors, same lighting logic as upstairs. Mechanicals hide behind millwork instead of a dropped grid ceiling; window wells become window seats; the awkward posts get wrapped into the plan. Lower levels hold media rooms, guest suites, home offices, gyms, and the teenage social lives of the whole block, and they should look like it.
What is included
Moisture audit, drainage, and dehumidification
Egress windows and code-compliant bedrooms
Full bathrooms and wet bars
Built-in media walls and storage
Sound insulation in ceilings
Mechanical room concealment done cleanly
Flooring engineered for below-grade life
Two-year workmanship warranty
What it costs
Finished lower levels at Wrenhouse typically run $95,000 to $180,000 depending on square footage, bathrooms, and how much water management the house needs first (illustrative demo ranges). Per square foot, it is roughly half the cost of an addition, which is why we often walk clients downstairs before we talk about building out.
Design runs 6 to 8 weeks. On site, expect 9 to 13 weeks, with the moisture and drainage work occupying the first two to three. Your main floors stay fully livable throughout.
850 square feet of storage and spiders turned into the teenagers' floor: media room, homework bar, guest room, and a full bath, all of it dry by design.
Square feet850
Weeks on site11
Investment band$120k to $150k
NeighborhoodNakoma
Illustrative demo figures; not a real project record.
Same three carpenters for eleven weeks. They knew our dog's name and our alarm code, and they left the site broom-clean every single night. The basement looks like it belongs to a much fancier house.
Sarah C. · Lower level, Nakoma · Fictional demo review
Common questions
Asked in almost every first conversation
Our basement has never flooded. Do we still need drainage work?
Sometimes no, and we will say so after the moisture audit. But most Wisconsin basements that feel dry in July tell a different story in March. We measure rather than assume, and if your house needs drain tile, you want it before drywall, not after.
Can a basement bedroom be legal?
Yes, with a code-compliant egress window, minimum ceiling heights, and proper smoke detection. We build the egress opening as a design feature, usually a window seat, rather than a hole with a ladder in it.
What about low ceilings and ductwork?
There is almost always a plan that keeps full height where people stand and routes soffits over storage and hallways. In the design phase we map every duct and pipe before drawing rooms, so the ceiling plan is designed rather than discovered.
A first conversation costs nothing and commits you to nothing. Bring your questions, your rough budget, and the thing about your house that drives you crazy.