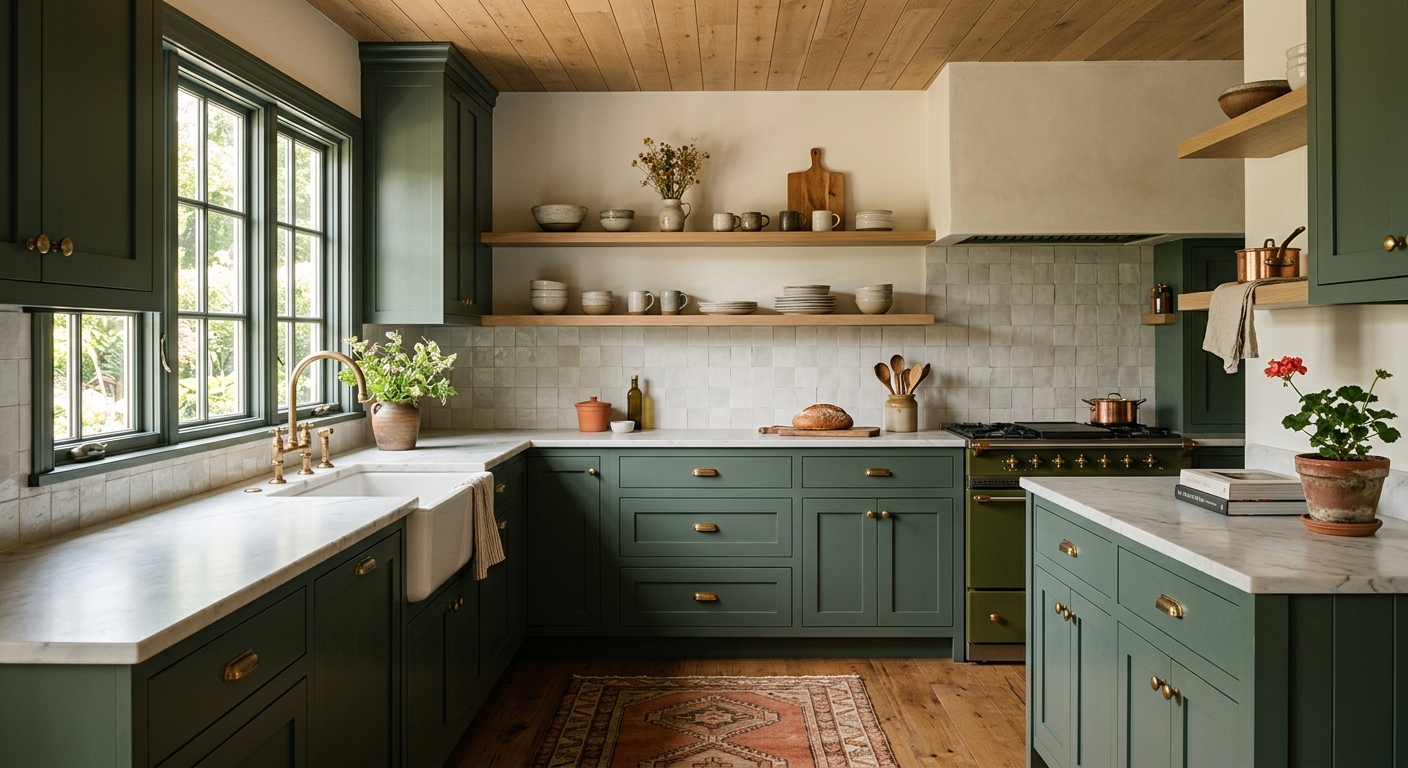
The Maple Hill Kitchen
A 1962 ranch kitchen that fed four people from one outlet. We took down the wall to the dining room, ran a nine-foot island down the middle, and gave the cook a window.
Illustrative demo figures; not a real project record.
Nobody remodels a kitchen because the old one is ugly. You remodel because the room fights you: two cooks and one aisle, groceries landing on the stairs, homework and dinner competing for the same three feet of counter. We design kitchens by watching how your household actually moves, then we build them with one crew and a number that was fixed before demolition.
Every Wrenhouse kitchen starts with a morning audit: where the coffee happens, who unloads the dishwasher, where the backpacks land, what the cook can see while they work. The layout comes from those answers, not from a showroom template. Some of our best kitchens kept the plumbing exactly where it was; some moved a load-bearing wall. The difference is never guesswork, because the design phase prices both paths before you commit to either.
Materials are chosen to age in a Wisconsin house: painted cabinetry with real conversion varnish, counters you can set a hot pan on, floors that forgive a dropped jar and a wet dog. We show you every selection in our studio with the actual samples in your hand, and every selection carries its price on the same page, so the budget conversation happens in daylight instead of at invoice time.
Most Wrenhouse kitchens land between $85,000 and $220,000 depending on layout changes, cabinetry level, and appliances (illustrative demo ranges). A kitchen that keeps its footprint sits at the lower half of that band; moving walls or windows moves you up. You will have a fixed number before we open a wall, and the investment guide explains exactly what pushes a kitchen from one tier to the next.
See the full investment guide →Design and selections typically run 8 to 12 weeks. Once we are on site, a full kitchen takes 7 to 10 weeks, and you will have the schedule, week by week, before demolition day.
Walk through the process →
A 1962 ranch kitchen that fed four people from one outlet. We took down the wall to the dining room, ran a nine-foot island down the middle, and gave the cook a window.
Illustrative demo figures; not a real project record.
Almost all of our kitchen clients do. On day one we build a temporary kitchen, usually in the mudroom or dining room, with your fridge, microwave, and a wash-up station, and we seal the work zone with dust barriers. It is camping, but it is civilized camping.
Not always. In the design phase we usually draw both versions: the best kitchen inside your current walls and the best kitchen if one wall moves, each with its own price. About half our clients discover the in-footprint plan gives them 90 percent of what they wanted.
You do, with our design director beside you and the real samples on the table. We narrow the field to options that fit the house and the budget, then you make the calls. Every selection is logged with its price so nothing surprises you later.
A first conversation costs nothing and commits you to nothing. Bring your questions, your rough budget, and the thing about your house that drives you crazy.