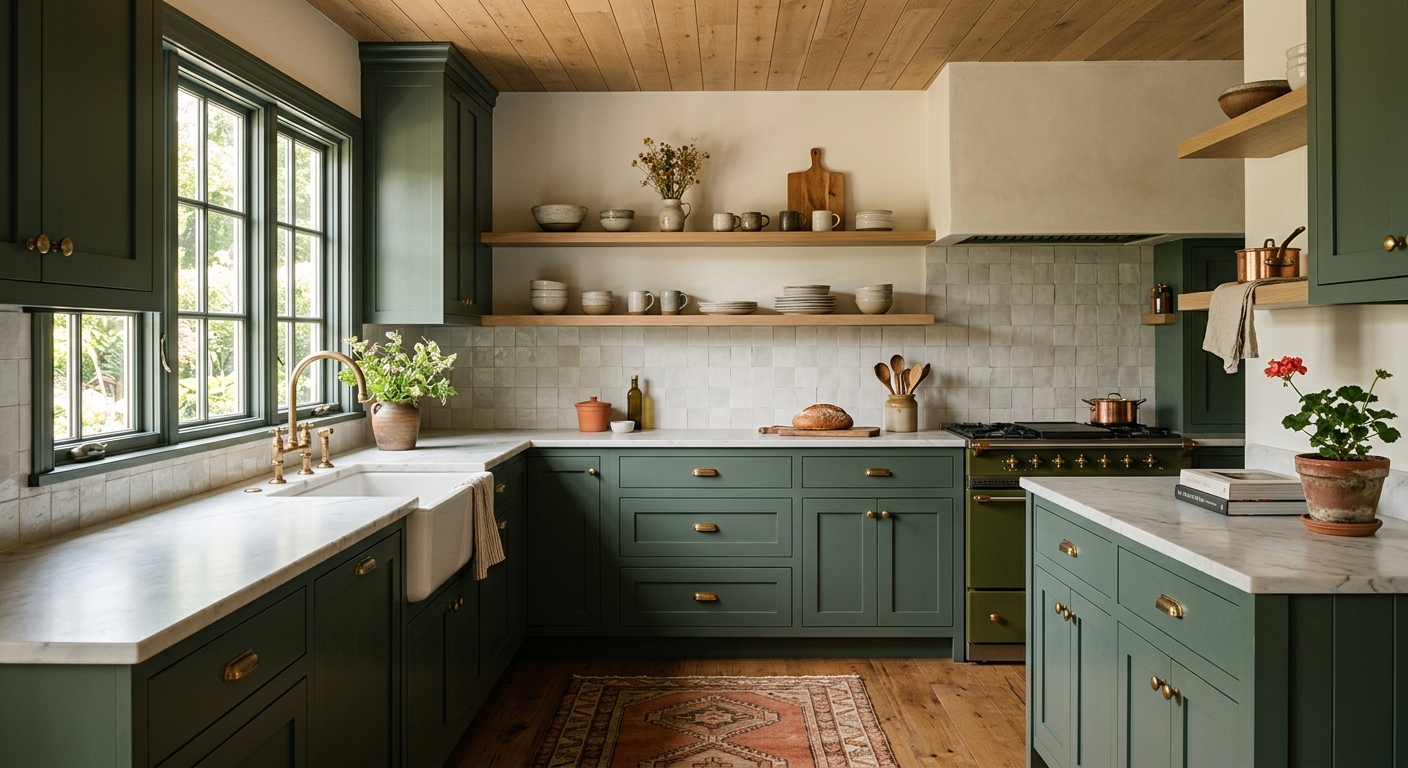
The Maple Hill Kitchen
A 1962 ranch kitchen that fed four people from one outlet. We took down the wall to the dining room, ran a nine-foot island down the middle, and gave the cook a window.
Illustrative demo figures; not a real project record.
Every case study publishes its spec plate: square footage, weeks on site, investment band, neighborhood. Filter by room, then read the story behind the photograph.
A 1962 ranch kitchen that fed four people from one outlet. We took down the wall to the dining room, ran a nine-foot island down the middle, and gave the cook a window.
Illustrative demo figures; not a real project record.
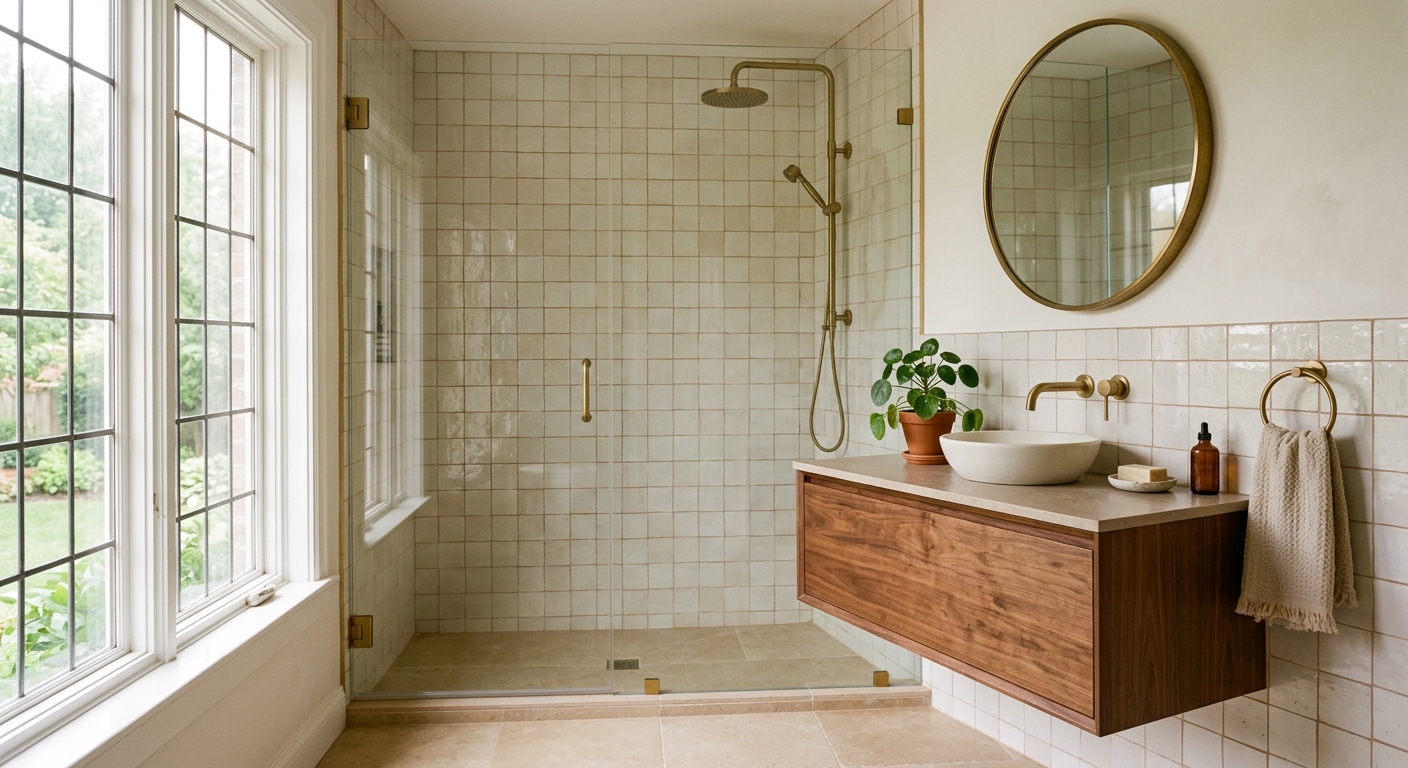
A dark 1970s bathroom rebuilt as the quietest room in the house: cream zellige, a walnut vanity, and a shower you do not have to duck into.
Illustrative demo figures; not a real project record.
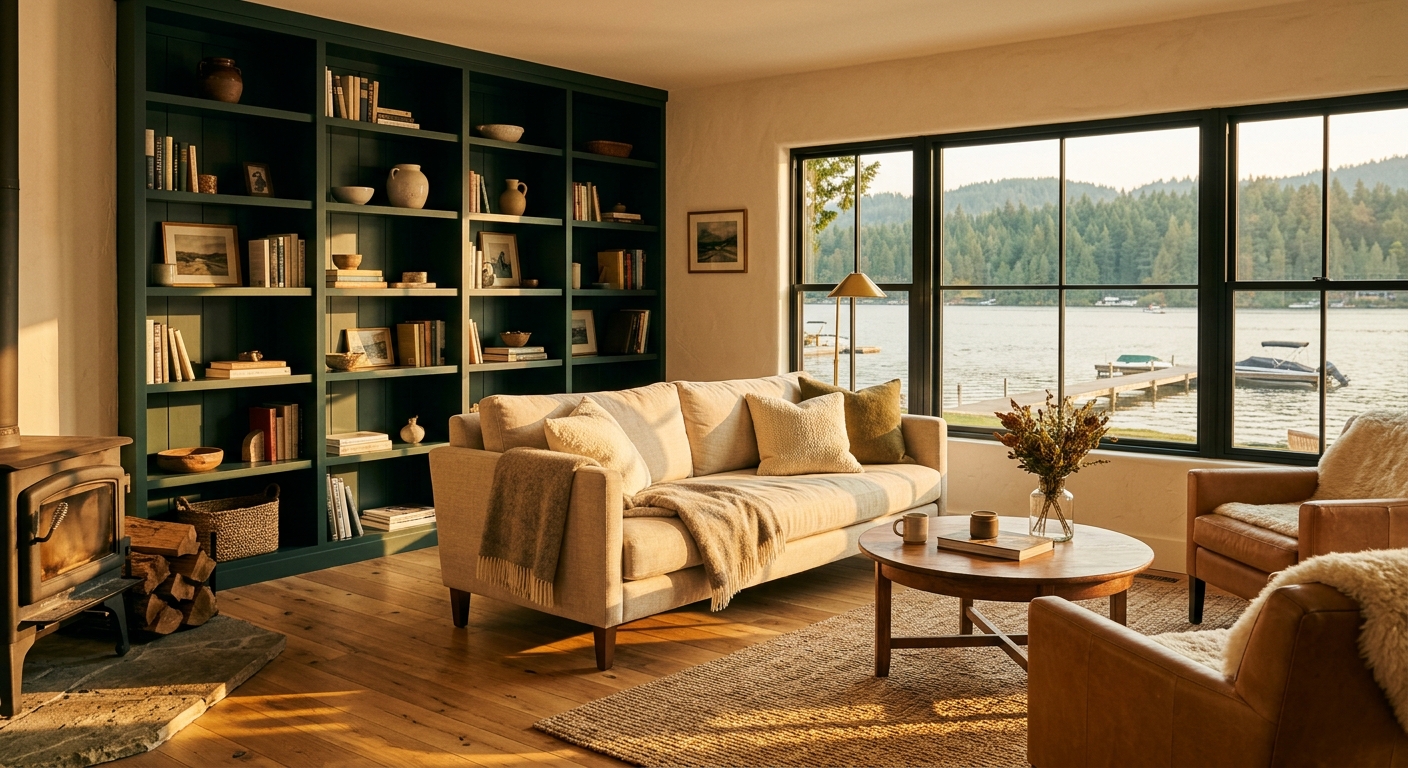
A 1948 lake house taken down to what was worth keeping, then rebuilt around the water: one long sightline from the front door to the shoreline.
Illustrative demo figures; not a real project record.
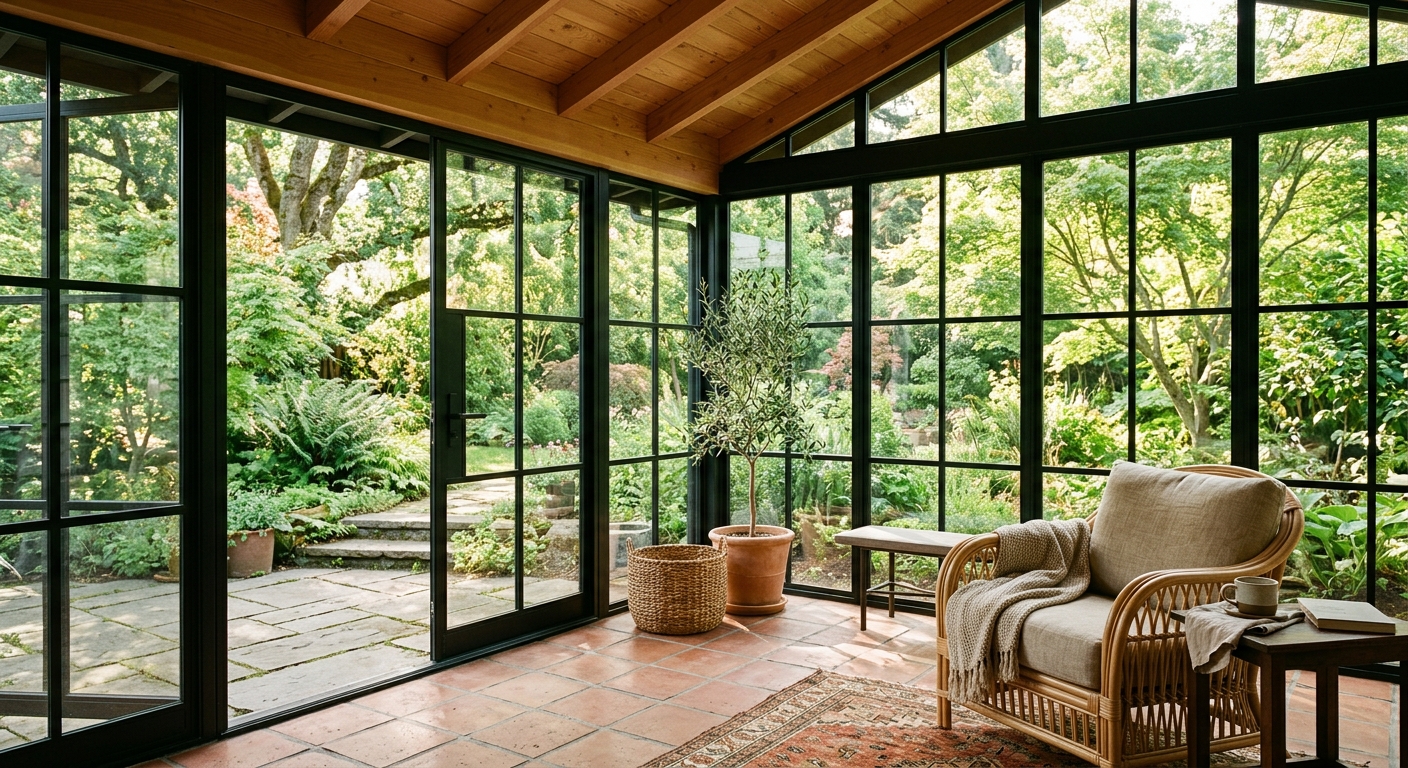
280 new square feet that changed how the whole house faces: a steel-windowed garden room off the kitchen, warm in February, open in July.
Illustrative demo figures; not a real project record.
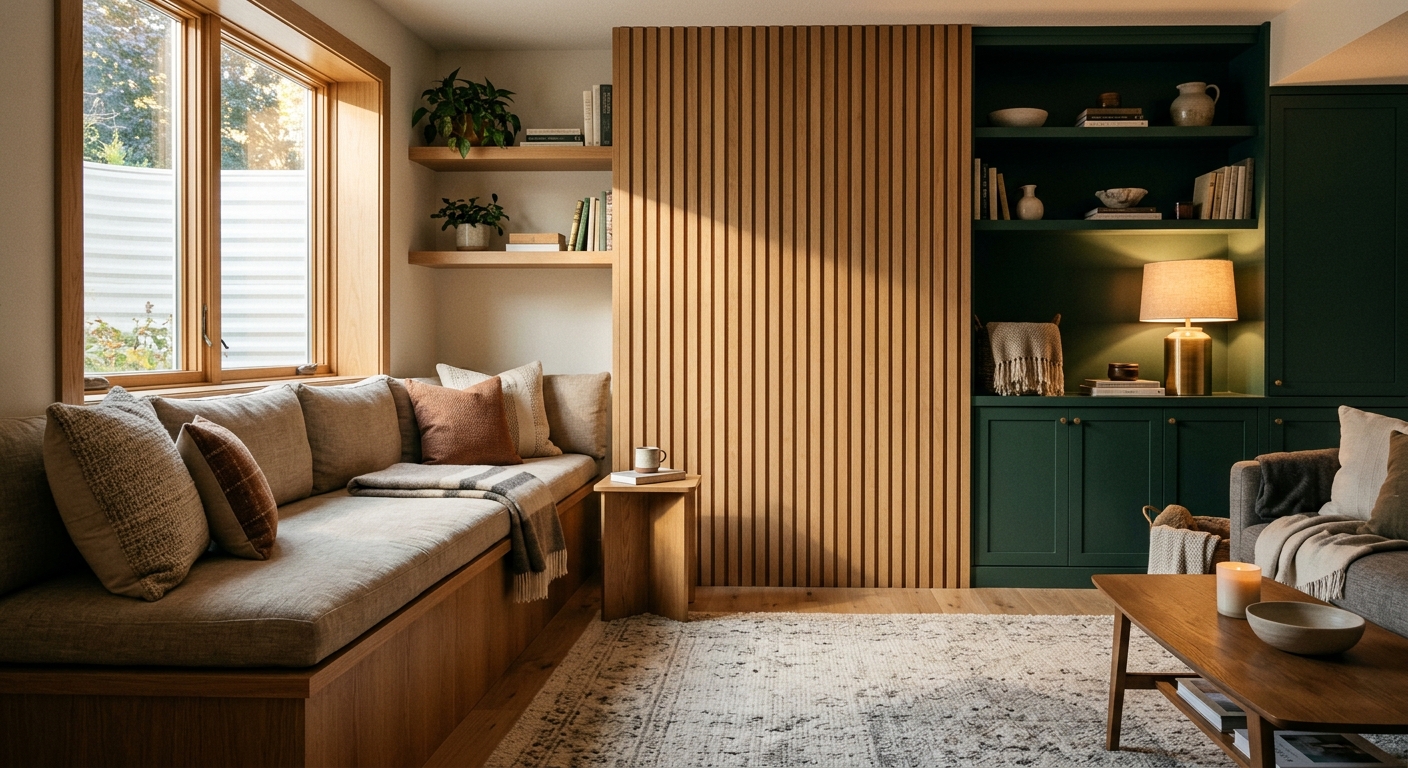
850 square feet of storage and spiders turned into the teenagers' floor: media room, homework bar, guest room, and a full bath, all of it dry by design.
Illustrative demo figures; not a real project record.
All projects, people, and figures on this page are fictional and illustrative.
Illustrative figures for a fictional demonstration studio.
Bring us the room that is fighting you. The first conversation is free and refreshingly specific.