Lower level · Nakoma · 2026
The Cedar Lower Level
Square feet850
Weeks on site11
Investment band$120k to $150k
NeighborhoodNakoma
Illustrative demo figures; not a real project record.
850 square feet of storage and spiders turned into the teenagers' floor: media room, homework bar, guest room, and a full bath, all of it dry by design.
The brief
The Cedar family's Nakoma house worked until the kids became teenagers and every room became contested territory. The lower level held a treadmill, twelve boxes, and a dehumidifier running around the clock. The ask: give the kids somewhere to take their friends, give the grandparents somewhere to stay, and never let us smell damp again.
The design
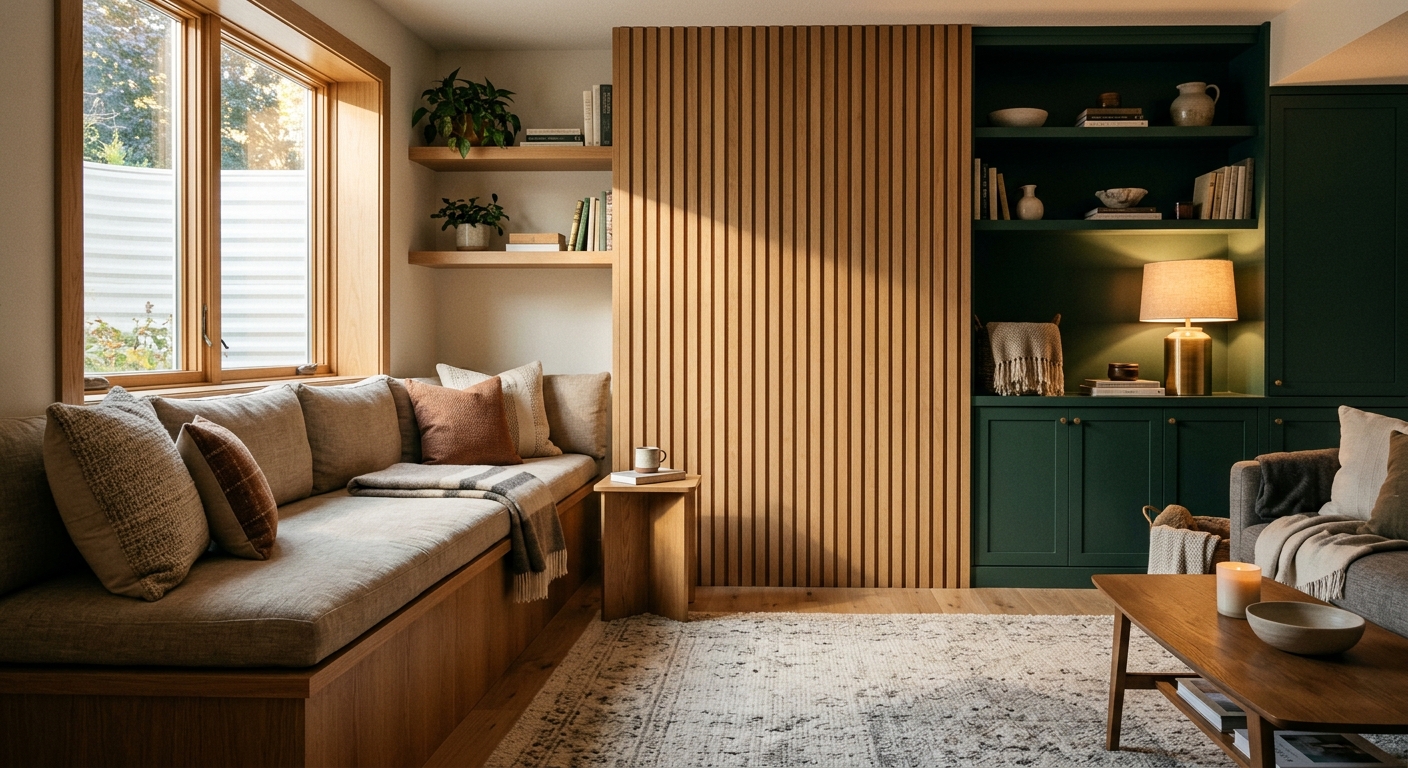
Basements fail as rooms when they apologize for being basements. We designed this one with the same materials as the upstairs: a white oak slat wall to hide the mechanical room, spruce green cabinetry along the media wall, and a window seat built into the egress window so the best light in the room has a place to sit. The plan splits cleanly: media room and homework bar on one side, guest room and full bath behind the slat wall.
The build
The unglamorous work came first and took a third of the schedule: exterior grading, new interior drain tile, sump, and a dehumidification system that runs quietly inside the mechanical room. Then eleven weeks became rooms. The dehumidifier in the old family photos is in a landfill, and the moisture readings have stayed flat through two Wisconsin springs (illustrative demo detail).
The scope, line by line
- Interior drain tile, sump, and grading work
- Whole-level dehumidification system
- Media room with spruce green built-ins
- White oak slat wall concealing mechanicals
- Egress window seat with storage
- Guest room and full bath
- Homework bar with four outlets per seat
- Sound insulation in the ceiling
Fictional project created for this design demonstration; all details illustrative.
Thinking about a lower level?
See how we approach lower levels
The cheapest square footage you own, finished to the same standard as your main floor and dry by design.
Explore the service →
Or place your budget first
Place this budget on the map
The investment guide shows where $120k to $150k (illustrative) sits among our three tiers, and what moves a project up or down.
Open the investment guide →
Start here
Tell us about your house.
A first conversation costs nothing and commits you to nothing. Bring your questions, your rough budget, and the thing about your house that drives you crazy.
Start a conversation
Or call the studio: (555) 041-2100