Kitchen remodel · Maple Hill · 2025
The Maple Hill Kitchen
Square feet310
Weeks on site9
Investment band$140k to $180k
NeighborhoodMaple Hill
Illustrative demo figures; not a real project record.
A 1962 ranch kitchen that fed four people from one outlet. We took down the wall to the dining room, ran a nine-foot island down the middle, and gave the cook a window.
The brief
Dana and Priya bought their Maple Hill ranch for the yard and the school walk, not the kitchen. The room was original: one bank of cabinets, a peninsula that blocked the back door, and a single counter outlet that ran the toaster, the kettle, and an argument every morning. They cook most nights. They wanted one room that could hold homework, dinner, and twelve people on Diwali without anyone standing in the doorway.
The design
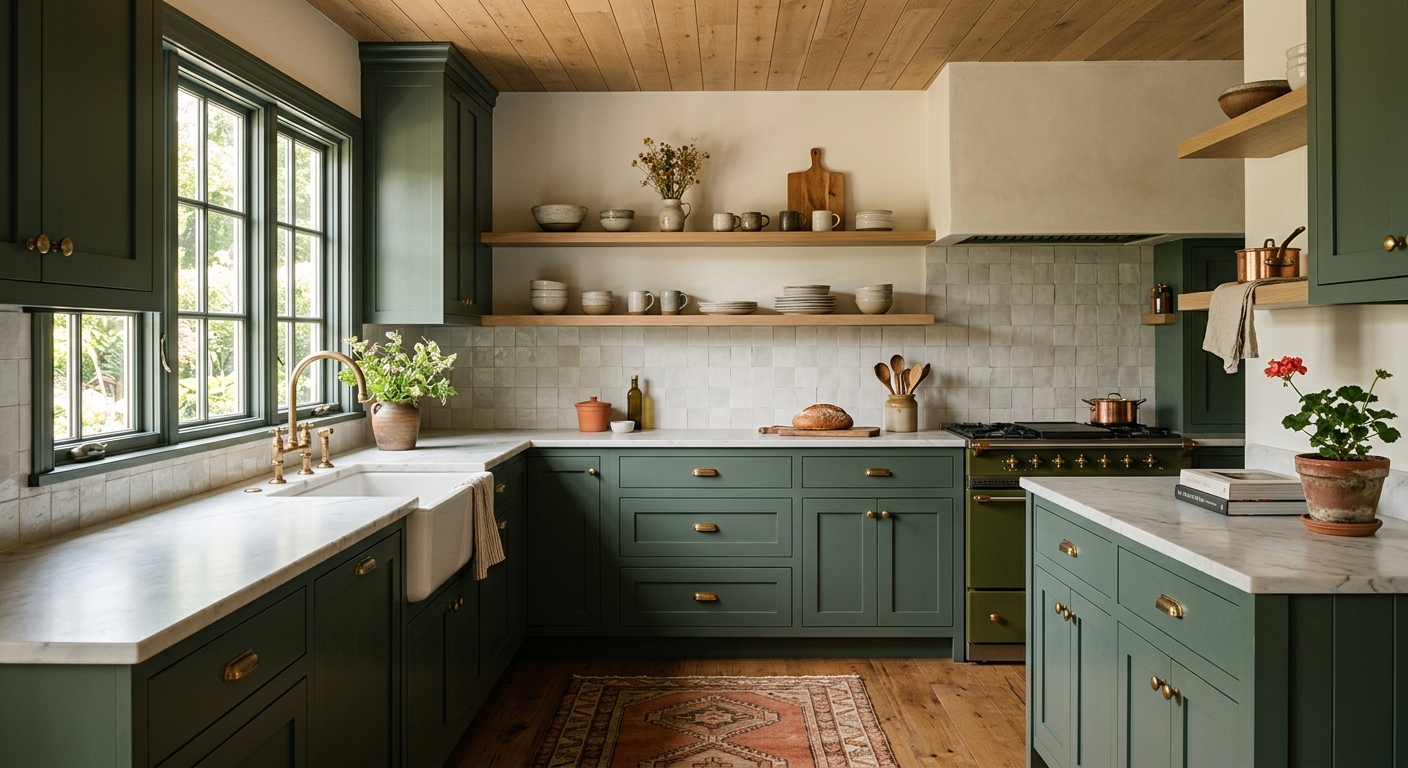
The move was structural but simple: remove the wall between kitchen and dining, carry the load on a flush beam, and let one 26-foot room run the back of the house. Ada kept the cabinetry on two walls only, painted in a sage green mixed to sit quietly against the yard, and put the storage the wall used to hold into a nine-foot walnut-topped island. Open white oak shelving keeps the everyday dishes in reach; the pantry wall hides everything else behind flush doors.
The build
Demolition to punch list ran nine weeks, with the family living upstairs the whole time. The temporary kitchen went into the mudroom on day one, the beam went in during week two, and the crew kept the same three faces throughout. The number moved once, when Dana and Priya upgraded the range during selections, and it moved on paper before anything was ordered.
The scope, line by line
- Load-bearing wall removed, flush LVL beam
- Nine-foot island with walnut butcher block
- Custom painted cabinetry, sage green
- Honed soapstone perimeter counters
- White oak open shelving and hood surround
- New window over the sink
- Rewired to 14 circuits with island power
- Wide-plank white oak flooring throughout
Fictional project created for this design demonstration; all details illustrative.
Thinking about a kitchen remodel?
See how we approach kitchens
The room that runs your house, planned around how your household actually cooks, lands, and gathers.
Explore the service →
Or place your budget first
Place this budget on the map
The investment guide shows where $140k to $180k (illustrative) sits among our three tiers, and what moves a project up or down.
Open the investment guide →
Start here
Tell us about your house.
A first conversation costs nothing and commits you to nothing. Bring your questions, your rough budget, and the thing about your house that drives you crazy.
Start a conversation
Or call the studio: (555) 041-2100