Addition · Westmorland · 2024
The Garden Room Addition
Square feet280
Weeks on site14
Investment band$210k to $250k
NeighborhoodWestmorland
Illustrative demo figures; not a real project record.
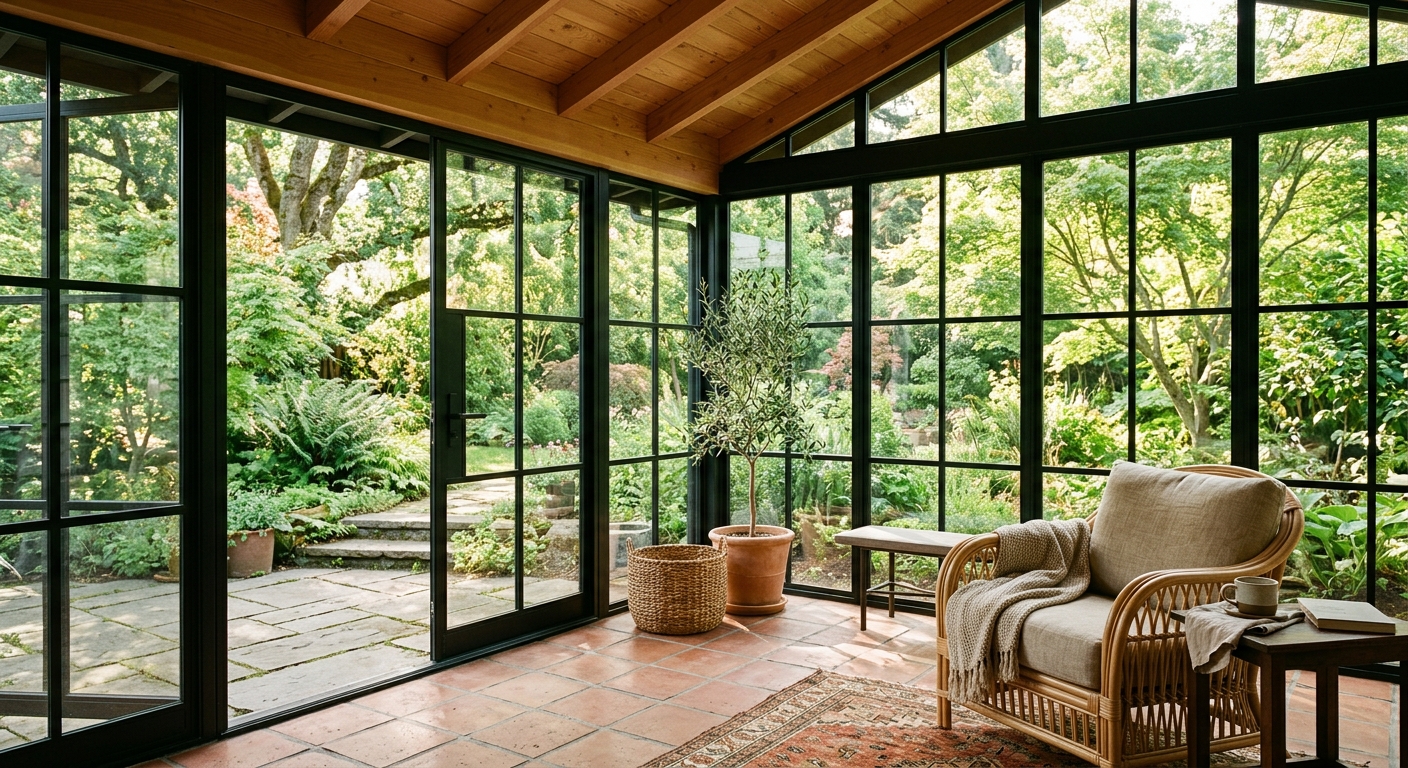
280 new square feet that changed how the whole house faces: a steel-windowed garden room off the kitchen, warm in February, open in July.
The brief
The Okonkwo family's Westmorland colonial had a fine kitchen and no relationship with its own backyard. You could see the garden through one small window over the sink; getting there meant a detour through the mudroom. They asked for a room that would put the family in the garden year-round, in a climate that only cooperates for five months.
The design
The garden room is a single 280-square-foot gesture: three walls of floor-to-ceiling steel-framed glass under a tongue-and-groove wood ceiling, on a terracotta tile floor with radiant heat underneath. It reads as a room, not a sunporch. The roofline steps down from the main house so the addition defers to the original architecture, and the kitchen now opens to it through a ten-foot cased opening where the little window used to be.
The build
Fourteen weeks, foundation to furniture. Because the work was additive, the family kept their whole house through construction; the kitchen wall came down only in week eleven, once the new room was sealed and heated. The radiant slab went live before the first snow.
The scope, line by line
- 280 sq ft addition on new foundation
- Steel-framed glazing, three exposures
- Radiant-heated terracotta tile slab
- Tongue-and-groove wood ceiling
- Stepped roofline matched to original house
- Ten-foot cased opening to the kitchen
- Dedicated mini-split plus radiant zones
- Landscape regraded to the new door
Fictional project created for this design demonstration; all details illustrative.
Thinking about a addition?
See how we approach additions
New square footage that looks like it was always there, from foundations to the last siding course.
Explore the service →
Or place your budget first
Place this budget on the map
The investment guide shows where $210k to $250k (illustrative) sits among our three tiers, and what moves a project up or down.
Open the investment guide →
Start here
Tell us about your house.
A first conversation costs nothing and commits you to nothing. Bring your questions, your rough budget, and the thing about your house that drives you crazy.
Start a conversation
Or call the studio: (555) 041-2100