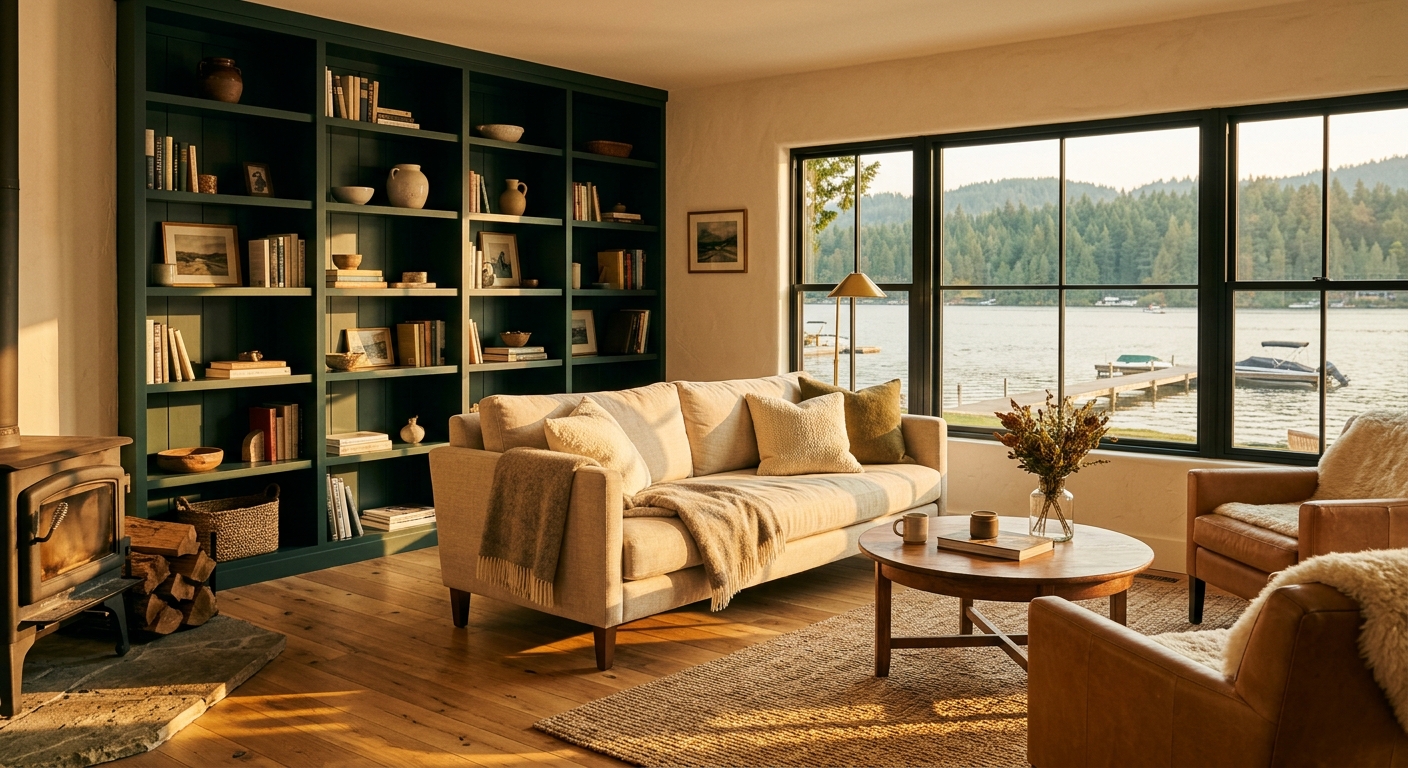
Some houses do not need a better kitchen; they need a better idea. Rooms in the wrong places, a main floor that hides its best light, a layout drawn for a family that lived seventy years ago. A whole-home remodel rebuilds the logic of the house, and it is where design-build earns its keep: one team owns the plan, the price, and the schedule from the first sketch to the last coat of paint.
Whole-home work starts with a ruthless audit of what the house does well. Good bones, real light, rooms that already work: those we keep, and the budget goes where the plan is broken. Ada's design phase produces a whole-house plan even if we build it in phases, so a kitchen done this year and a second floor done in three years land as one house, not two remodels wearing the same address.
At this scale, process is the product. You get a published chapter schedule (structure, envelope, systems, finish), a photographed update every Friday, and a standing weekly walkthrough with your project manager. Change orders are written, priced, and signed before work shifts, which is why our largest projects run as calmly as our smallest.
What is included
Whole-house design plan, even for phased work
Structural engineering and replanning
Kitchens, baths, and built-ins under one contract
Full systems: electrical, plumbing, HVAC
Windows, envelope, and insulation upgrades
Published chapter schedule with Friday updates
Dedicated project manager and standing walkthrough
Two-year workmanship warranty
What it costs
Whole-home remodels at Wrenhouse generally start around $260,000 and run past $500,000 for full 2,500-square-foot reworkings with systems and envelope included (illustrative demo ranges). It is the largest check most families ever write after the house itself, which is exactly why the number is fixed in the Refine phase, before a single wall opens.
Expect 12 to 16 weeks of design and refinement, then 20 to 30 weeks on site depending on scope. Families sometimes stay through the work in phases; for full-gut projects most choose to relocate, and we will tell you honestly which kind of project yours is.
Every Friday at 4pm, photos and a plain-English note about what happened that week and what happens next. I never once had to call and ask what was going on. That is worth real money.
Erik and Lena H. · Whole-home remodel, Lakeview · Fictional demo review
Common questions
Asked in almost every first conversation
Should we remodel in phases or all at once?
All at once is cheaper per square foot and shorter in total disruption; phases are gentler on cash flow and on daily life. We design the whole house either way, so phased work still adds up to one coherent home. The right answer is a budget conversation, and we will have it with real numbers.
Can we live in the house during a whole-home remodel?
For partial scopes, often yes, with the house zoned and sealed. For full-gut projects, no, and we will say so plainly: the money you save on rent you lose in schedule and sanity. We help clients plan the move-out window to the week.
How do you keep a project this big on budget?
By finishing the design before we start the build. The Refine phase locks selections, engineering, and subcontractor pricing into one fixed proposal. After that, the number only moves when you change the scope, in writing, with the price attached.
A first conversation costs nothing and commits you to nothing. Bring your questions, your rough budget, and the thing about your house that drives you crazy.