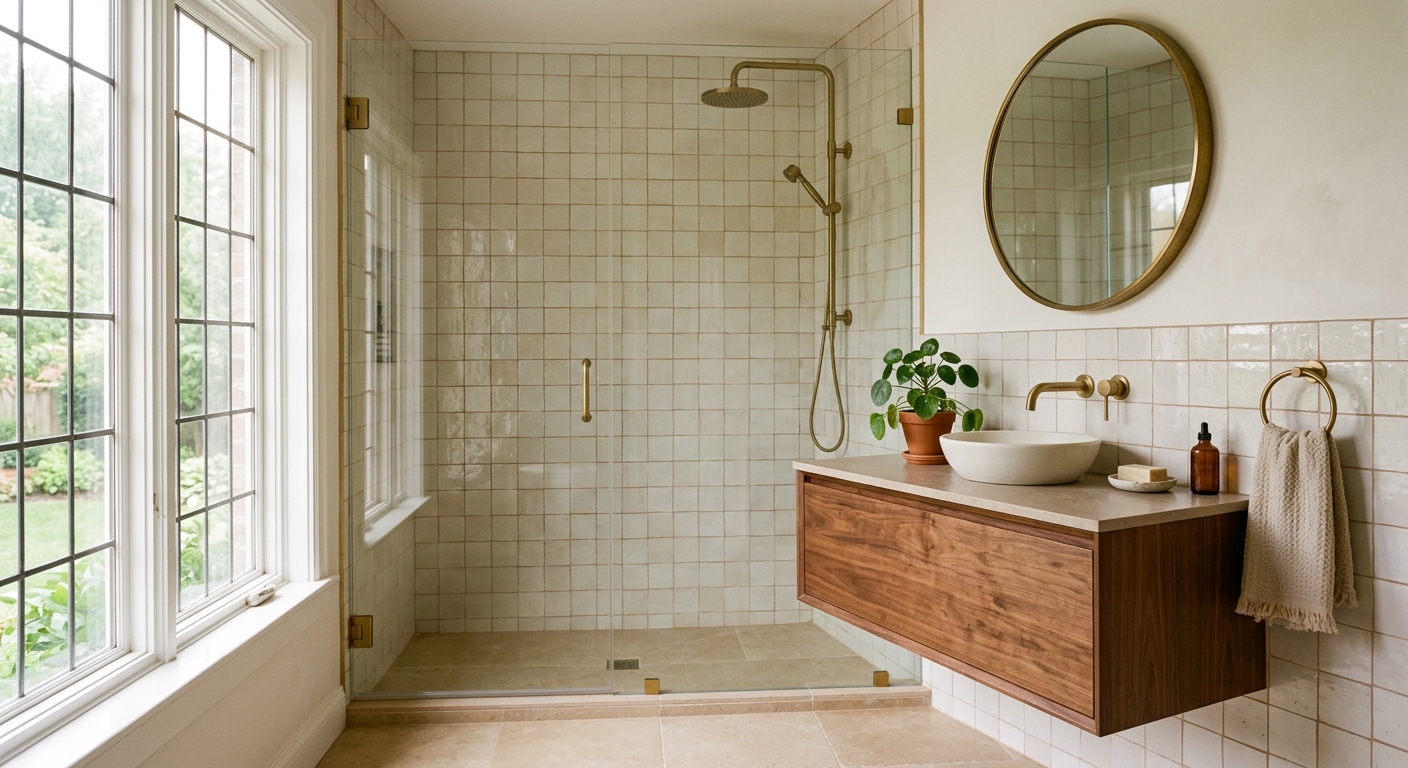
A bathroom is 100 square feet where craft either holds or fails. It is the first room you stand in every morning and the one room guests will always see. We build bathrooms from the waterproofing out: the parts you will never look at are inspected before a single tile goes up, and the parts you touch every day are chosen with your hands on the actual samples.
Bathrooms punish shortcuts more than any room in the house, which is why ours follow a fixed sequence: rough plumbing and electrical inspected, waterproofing installed and flood-tested, tile layout drawn full-size on the wall for your approval, then finish work. You approve the layout of every tile wall before mortar is mixed, because a centered niche and an awkward sliver cut are decided on paper, not discovered from the shower floor.
Design-wise, small rooms reward commitment. One strong material carried floor to ceiling beats four materials negotiating in a phone booth. Our design director will push you gently toward fewer, better decisions: a floating vanity to open the floor, lighting placed for faces instead of ceilings, and hardware with enough weight to feel like the rest of the house.
What is included
Full design phase with fixture-level pricing
Complete waterproofing with flood testing
Tile work with full-size layout approval
Custom vanities and built-in storage
Heated floors and ventilation done right
All permits and inspections
One crew, typically 5 to 7 weeks on site
Two-year workmanship warranty
What it costs
A full Wrenhouse bathroom typically runs $55,000 to $110,000, with primary suites reaching further depending on tile scope and fixtures (illustrative demo ranges). Powder rooms and hall baths start lower. As always, the number is fixed before demolition, and the investment guide shows what moves a bath from tier to tier.
Design and selections run 6 to 8 weeks; construction runs 5 to 7 weeks for a full gut. If it is your only bathroom, we sequence the work to keep a working toilet and shower for all but a handful of days, and we tell you which days in advance.
They drew the tile on the wall and made us stand in the taped-out shower before anything was ordered. Six weeks later the room matched the drawing. Nineteen years I waited for this bathroom.
Miriam K. · Primary bath, Orchard Street · Fictional demo review
Common questions
Asked in almost every first conversation
How long will we be without the bathroom?
A full remodel takes the room out of service for the whole build, usually 5 to 7 weeks. If it is your only bath, we stage the plumbing work so you keep a functioning toilet and shower except for a few announced days, and we can set up temporary facilities for those.
What actually fails in cheap bathroom remodels?
Waterproofing, almost every time. Tile is not waterproof; the membrane system behind it is. Ours is installed as a system, flood-tested before tile, and photographed for your project file, so what you cannot see is documented rather than assumed.
Can you make a small bathroom feel bigger without moving walls?
Usually, yes. Curbless showers with glass panels, floating vanities, larger-format tile with fewer grout lines, and lighting at face height all read as space. Moving walls is sometimes worth it, but we price the in-footprint version first.
A first conversation costs nothing and commits you to nothing. Bring your questions, your rough budget, and the thing about your house that drives you crazy.