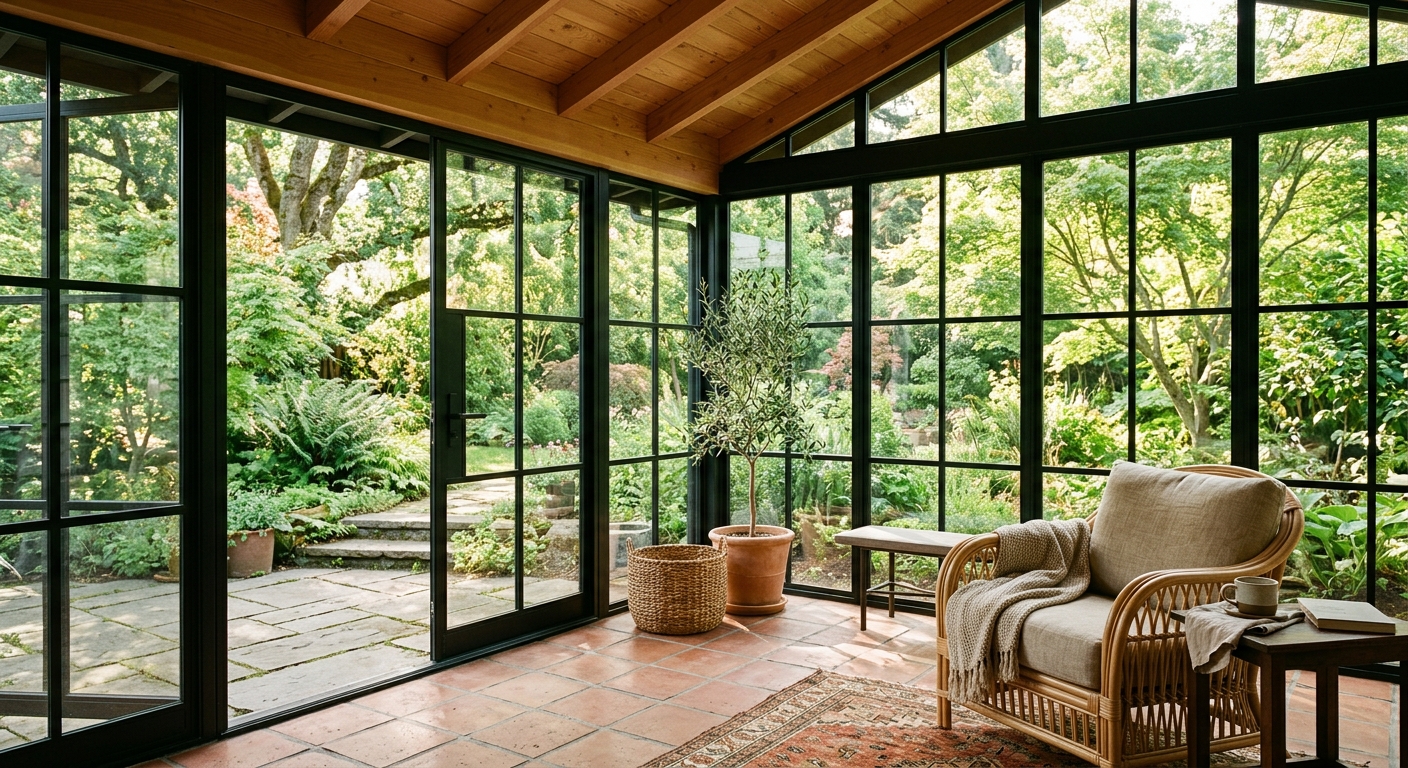
The Garden Room Addition
280 new square feet that changed how the whole house faces: a steel-windowed garden room off the kitchen, warm in February, open in July.
Illustrative demo figures; not a real project record.
The best addition is the one your neighbors cannot find. New square footage should borrow the original house's roof pitch, its window rhythm, its trim logic, and then quietly do a job the house could never do before: a garden room on the south light, a primary suite over the garage, a mudroom that finally absorbs a Wisconsin winter. We design additions as architecture, not as boxes bolted to siding.
Additions live or die at the seam. Matching a 1948 roofline, weaving new siding into old, aligning floor levels across a foundation joint: this is the technical heart of the work, and it is where our carpenters spend their reputation. We model the massing early so you can see the addition from the street before it exists, and we step rooflines down deliberately so the new work defers to the original house.
The other half of addition work is below the frost line and inside the walls: foundations engineered for our clay soils, insulation that outperforms the original house, and mechanical systems extended properly rather than stretched thin. An addition that is the coldest room in the house is a failed addition, however good the photos look.
Additions run on square footage and complexity: most Wrenhouse additions land between $180,000 and $350,000, with garden rooms and mudroom additions below that and two-story additions above (illustrative demo ranges). Site work and foundations make small additions cost more per square foot than large ones, and we will show you that math before you choose a size.
See the full investment guide →Design, engineering, and permitting typically run 10 to 14 weeks; construction runs 12 to 18 weeks. Because the work is additive, most families keep their whole house until the final weeks, when we open the connection.
Walk through the process →
280 new square feet that changed how the whole house faces: a steel-windowed garden room off the kitchen, warm in February, open in July.
Illustrative demo figures; not a real project record.
Madison zoning governs setbacks, lot coverage, and height, and older neighborhoods add their own wrinkles. We run a zoning review in the first two weeks of design, before you fall in love with a plan the city will not approve.
Roof pitch, eave depth, window proportions, and trim profiles first; materials second. When a perfect material match is impossible, we recommend an intentional contrast rather than a near miss, because near misses are what make additions look stuck on.
Adding out costs foundations and yard; adding up costs structure and stairs, and usually means moving out for part of the build. Neither is universally cheaper. We price both directions in feasibility if your lot allows both.
A first conversation costs nothing and commits you to nothing. Bring your questions, your rough budget, and the thing about your house that drives you crazy.