Whole-home remodel · Lakeview · 2024
The Lakeview Whole Home
Square feet2,400
Weeks on site26
Investment band$380k to $460k
NeighborhoodLakeview
Illustrative demo figures; not a real project record.
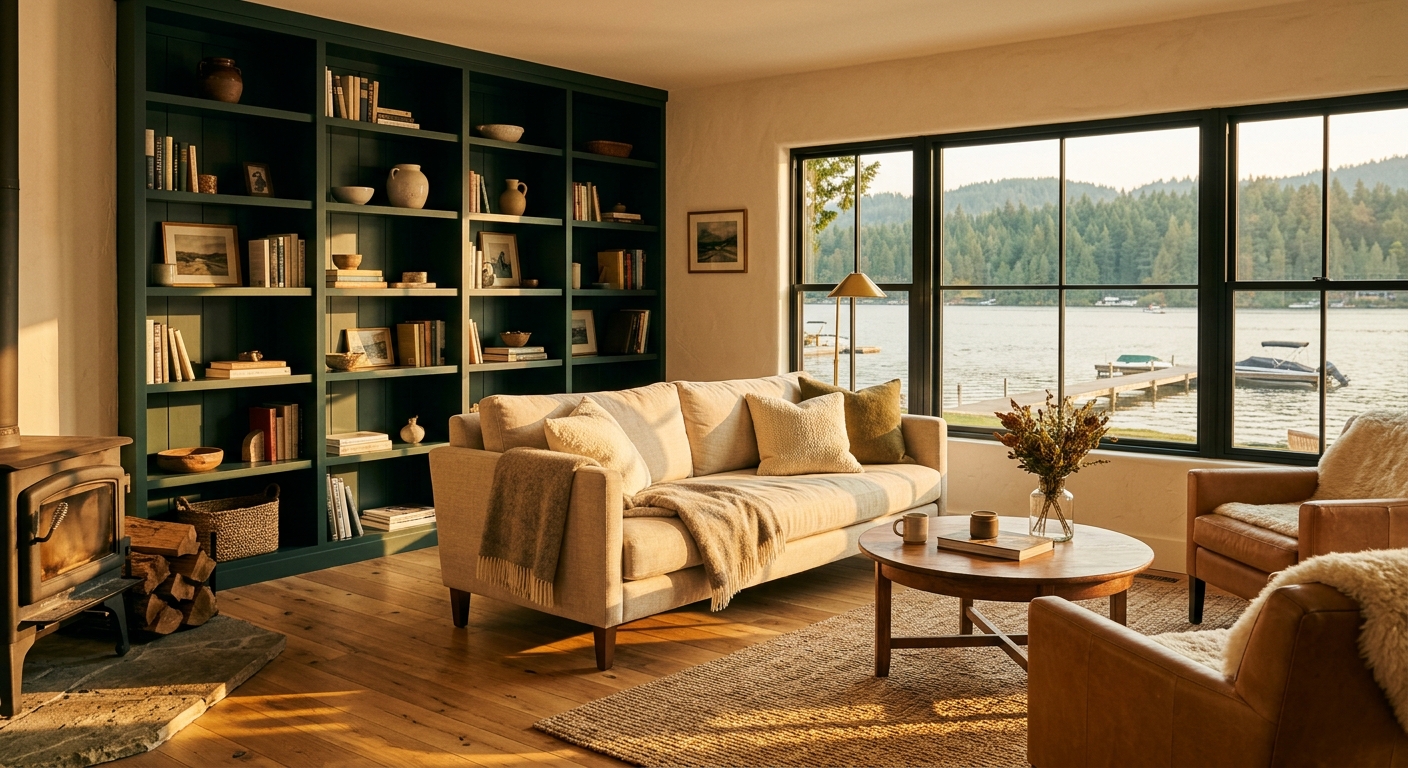
A 1948 lake house taken down to what was worth keeping, then rebuilt around the water: one long sightline from the front door to the shoreline.
The brief
The Halvorsens bought the Lakeview house for the last hundred feet, the ones between the porch and the water. Inside, the 1948 floor plan gave the lake to one small room and kept everyone else in a hallway. Three generations use the house all summer. The brief was one sentence: every big room should know the lake is there.
The design
This was a whole-home reworking, not an addition. We opened the main floor into one long axis from the entry to the water, moved the kitchen to the lake side, and built a wall of deep spruce green shelving to give the living room a spine. Upstairs, four small bedrooms became three real ones plus a bunk room that sleeps five grandchildren. Every finish was chosen to age: white oak floors, plaster walls, unlacquered brass.
The build
Twenty-six weeks on site while the family stayed in town. A project this size moves in chapters, so we published the schedule in chapters: structure, envelope, systems, finish. The Halvorsens got a photographed update every Friday and a standing Tuesday walkthrough. Two change orders in six months, both initiated by the family, both priced and signed before the work shifted.
The scope, line by line
- Full main-floor replan on one lake axis
- Kitchen relocated to the water side
- Floor-to-ceiling spruce green built-ins
- Four bedrooms reworked into three plus bunk room
- New windows and doors, lake elevation
- All-new mechanicals, electrical, plumbing
- White oak flooring, plaster wall finish
- Rebuilt porch with cedar ceiling
Fictional project created for this design demonstration; all details illustrative.
Thinking about a whole-home remodel?
See how we approach whole-home remodels
When the whole floor plan is the problem. One design logic carried through every room, one crew, one number.
Explore the service →
Or place your budget first
Place this budget on the map
The investment guide shows where $380k to $460k (illustrative) sits among our three tiers, and what moves a project up or down.
Open the investment guide →
Start here
Tell us about your house.
A first conversation costs nothing and commits you to nothing. Bring your questions, your rough budget, and the thing about your house that drives you crazy.
Start a conversation
Or call the studio: (555) 041-2100