
The Maple Hill Kitchen
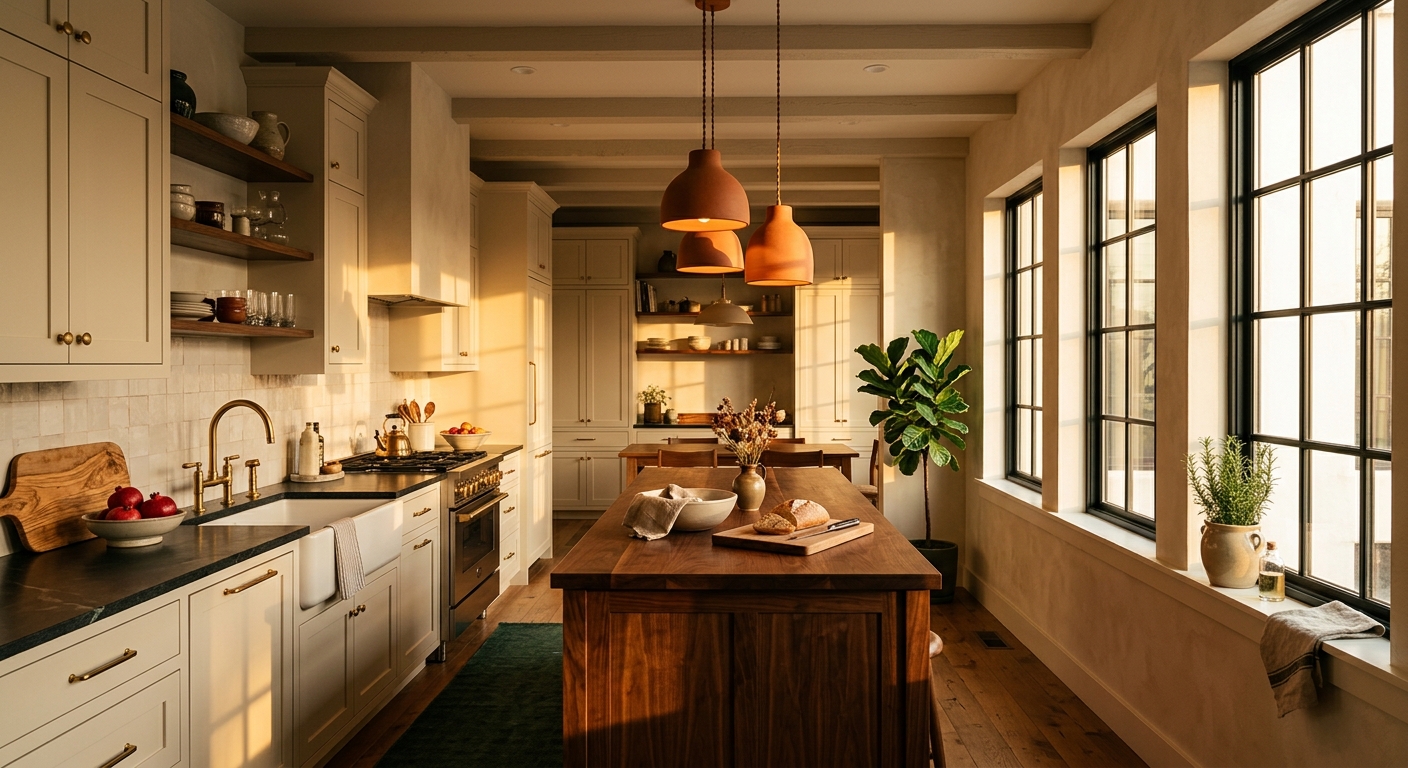
A 1962 ranch kitchen that fed four people from one outlet. We took down the wall to the dining room, ran a nine-foot island down the middle, and gave the cook a window.
Illustrative demo figures; not a real project record.
Kitchens, baths, additions, and whole homes, designed around your mornings and built by our own crews. One team, one fixed number, one door to knock on.
Most remodels go wrong in the gap: an architect draws a dream, a contractor prices a different one, and the homeowner referees. At Wrenhouse there is no gap. The person who sketches your kitchen sits twenty feet from the person who will build it, the design is priced as it is drawn, and the number you sign in the Refine phase is the number you pay.
We are a twelve-person studio, deliberately. Our own carpenters, our own project managers, and a design director who will talk you out of expensive ideas that will not earn their keep.
Every service runs the same arc: Design, Refine, Build. One crew, one number, and a two-year warranty in writing.
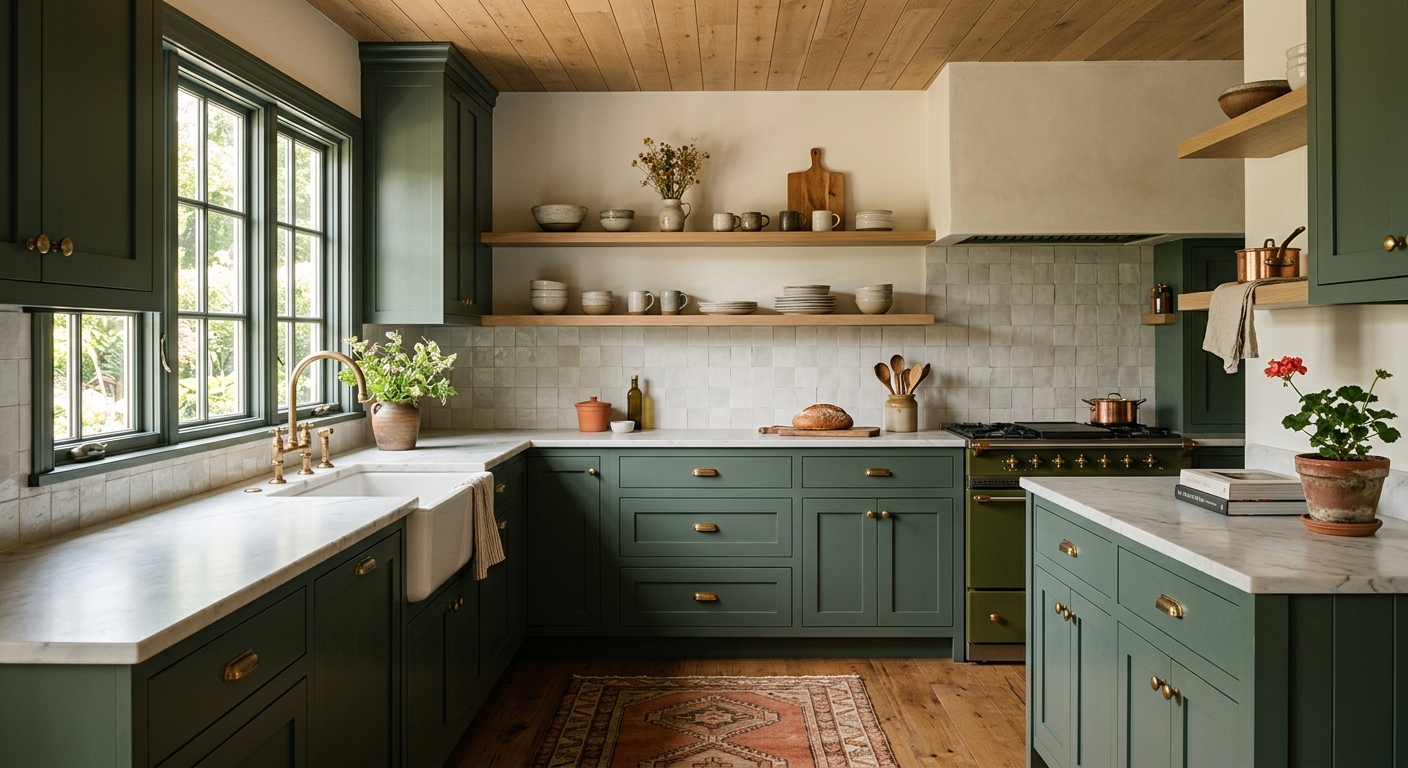
The room that runs your house, planned around how your household actually cooks, lands, and gathers.
Explore kitchens →Small rooms with the highest stakes in the house. Waterproofing you never see, materials you touch every day.
Explore bathrooms →When the whole floor plan is the problem. One design logic carried through every room, one crew, one number.
Explore whole-home remodels →New square footage that looks like it was always there, from foundations to the last siding course.
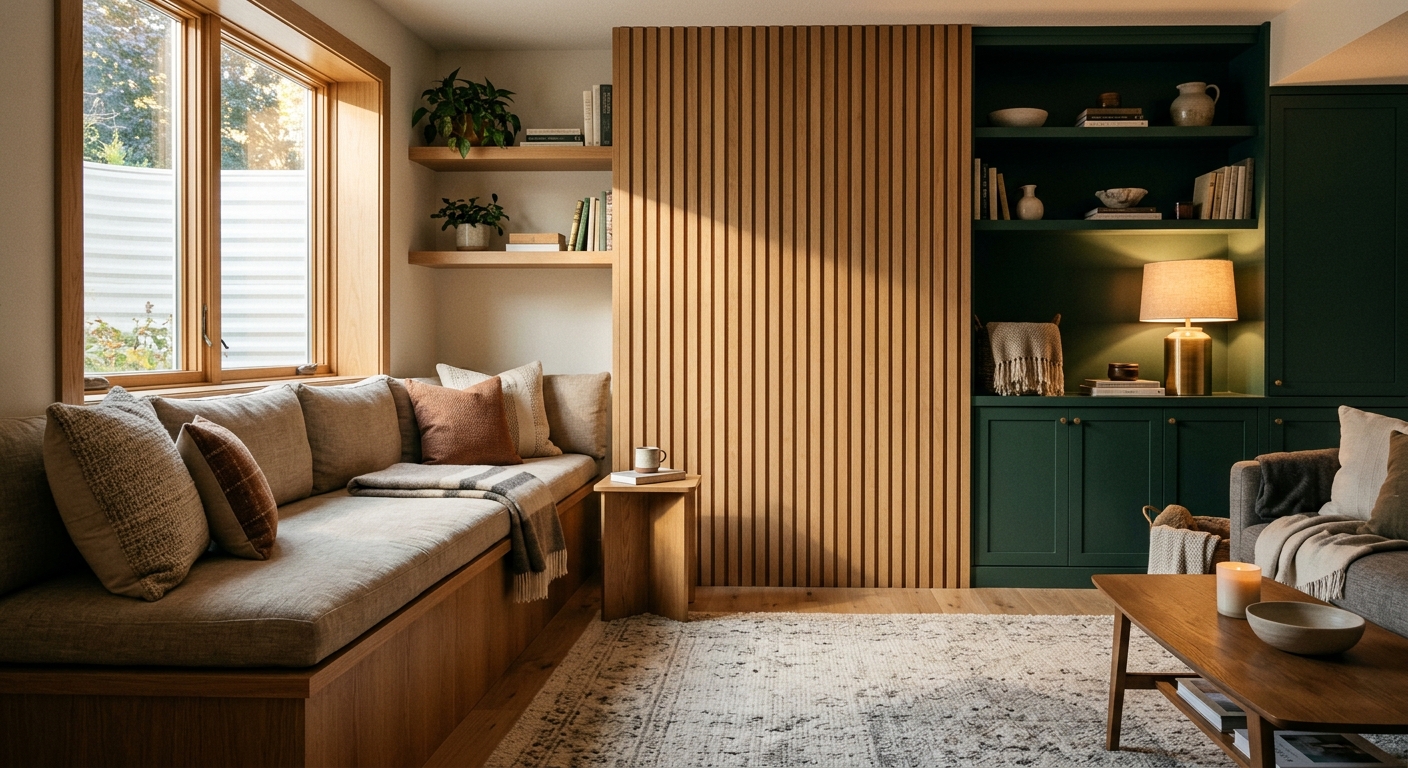
Explore additions →The cheapest square footage you own, finished to the same standard as your main floor and dry by design.
Explore lower levels →Our investment guide puts honest budget tiers in public, so you can place your project before you ever talk to us.
Read the investment guide →Three phases, in order, with the price locked before a single wall opens. It is the least dramatic way to remodel a house, which is the point.
We audit how your household actually lives, then draw priced concept options. You choose a direction knowing what each one costs.
Weeks 1 to 8Selections, engineering, and permits lock into one fixed proposal. The number you sign is the number you pay.
Weeks 6 to 12One dedicated crew, a published schedule, Friday photo updates, and a standing weekly walkthrough until the last coat dries.
Weeks on site vary by scopeEvery Wrenhouse project publishes its facts: square footage, weeks on site, investment band, neighborhood. Proof you can read, not just scroll.
A 1962 ranch kitchen that fed four people from one outlet. We took down the wall to the dining room, ran a nine-foot island down the middle, and gave the cook a window.
Illustrative demo figures; not a real project record.
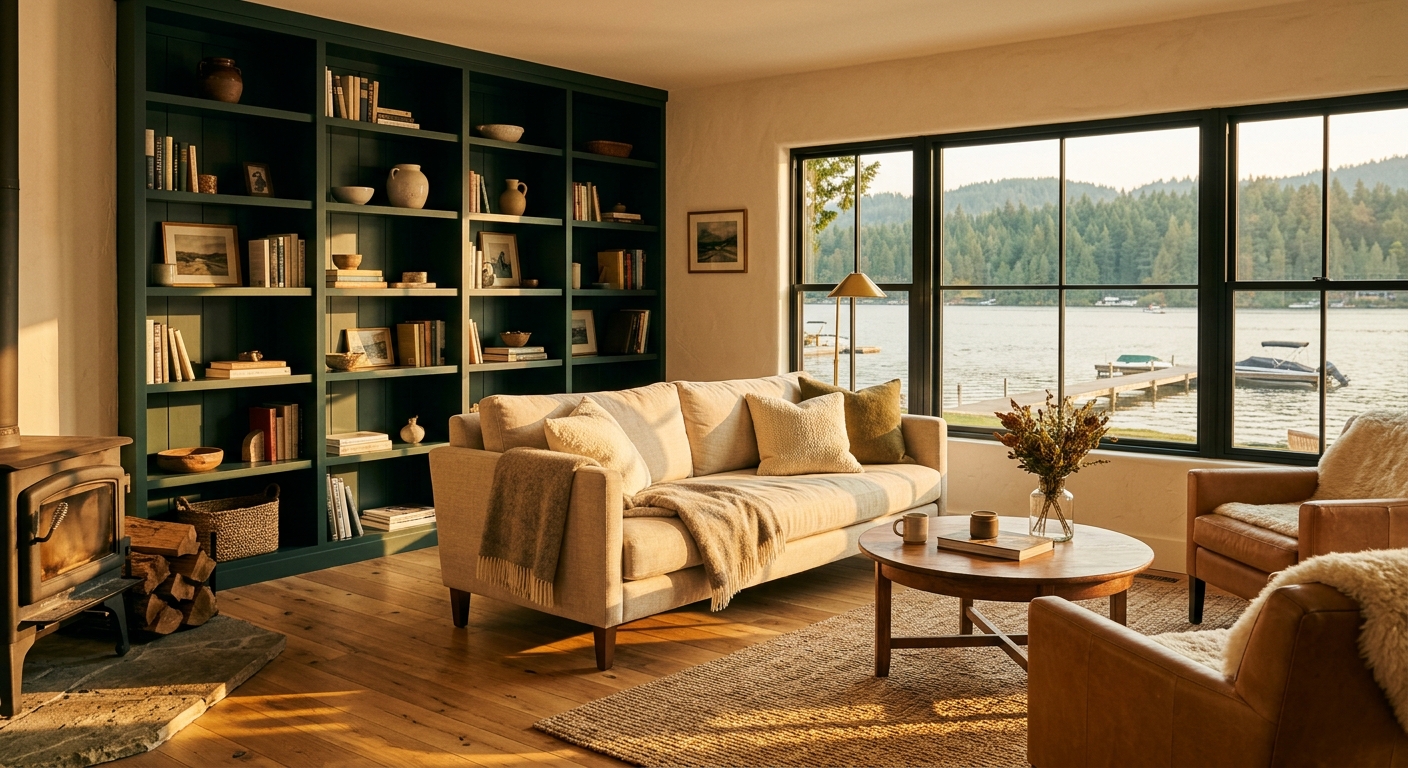
A 1948 lake house taken down to what was worth keeping, then rebuilt around the water: one long sightline from the front door to the shoreline.
Illustrative demo figures; not a real project record.
Illustrative figures for a fictional demonstration studio.
The number they gave us in March was the number we paid in October. After two contractor horror stories from friends, that alone felt like magic. The kitchen being beautiful was almost a bonus.
Every Friday at 4pm, photos and a plain-English note about what happened that week and what happens next. I never once had to call and ask what was going on. That is worth real money.
They drew the tile on the wall and made us stand in the taped-out shower before anything was ordered. Six weeks later the room matched the drawing. Nineteen years I waited for this bathroom.
Remodeling has a secrecy problem, and secrecy is expensive. Our guide names three honest tiers and what moves a project between them, before you ever pick up the phone.
One room, transformed inside its existing walls. The layout stays; everything you see and touch changes.
The plan itself changes: walls move, rooms trade jobs, and the house starts working the way you live.
Multiple rooms, additions, or the full floor plan, rebuilt to one design logic under one contract.
Illustrative demo ranges, not quotes.
The ranges nobody publishes, what actually moves the number, and the three questions that predict your budget better than square footage does.
Read the article →
Which projects you can live through, which you should not, and the five house rules that keep a family and a crew from driving each other crazy.
Read the article →A first conversation costs nothing and commits you to nothing. Bring your questions, your rough budget, and the thing about your house that drives you crazy.