- Place
- Manzanita Cove, Bainbridge Island
- Completed
- 2025, after 26 months
- Program
- 3,400 sq ft, three bedrooms
- Delivery
- Design-build, one contract
All details on this page are illustrative fiction, presented to demonstrate case-study storytelling.
The brief
The clients had owned the cove for eleven years and camped on it every summer, which meant they knew something most briefs never contain: exactly where the light goes in October. They asked for a house that would disappear at noon and appear at dusk. Three bedrooms, one great room, no lawn, and, in their words, nothing that would embarrass the water.
They did not ask for square footage, and we did not offer more of it. The program settled at 3,400 square feet, smaller than the first sketch, because every room that could not earn a reason to exist at the cove was removed at the table rather than regretted on the site.
What the land demanded
The buildable bench sat tight between a 200-foot shoreline setback and a stand of mature firs the clients refused to lose. That left a footprint shaped like a long comma, with the lake on one side and roots on the other. Three constraints shaped everything that followed.
- The setback
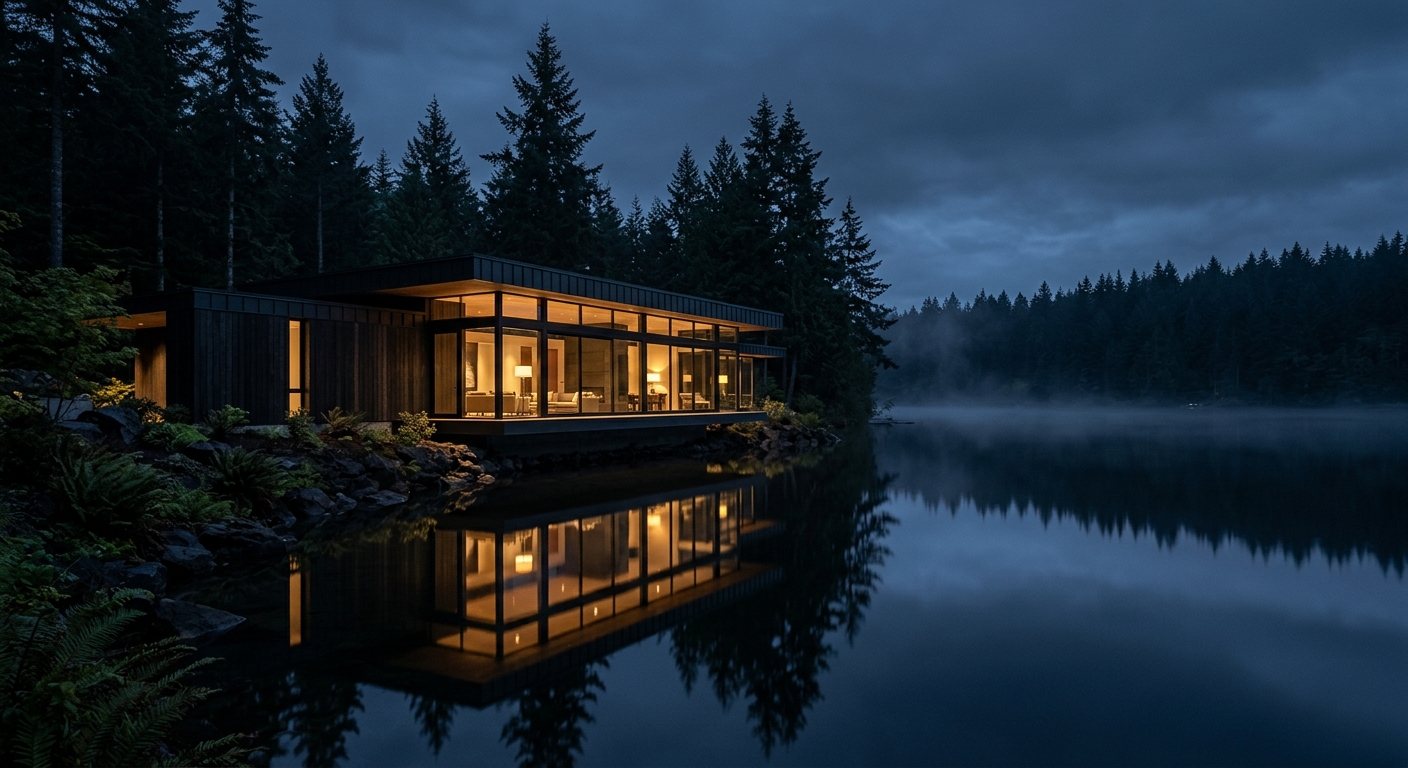
The house could not reach the water, so the water was brought to the house. A dark-bottomed stillwater pool laps against the eastern terrace and hands the reflection to the lake behind it, doubling the house at dusk without touching the shoreline buffer.
- The firs
Eleven trees stood inside the natural building envelope. Nine remain. The floor plate was folded twice, and two roof openings were framed around canopies rather than through them, so the house threads the stand instead of clearing it.
- The rain
Forty inches a year, most of it sideways. The pavilion rides one foot above grade on a concealed steel and concrete cradle, letting storm water pass beneath and keeping the cedar out of the splash zone. The gap reads as levitation; it is actually drainage.
The craft that answered
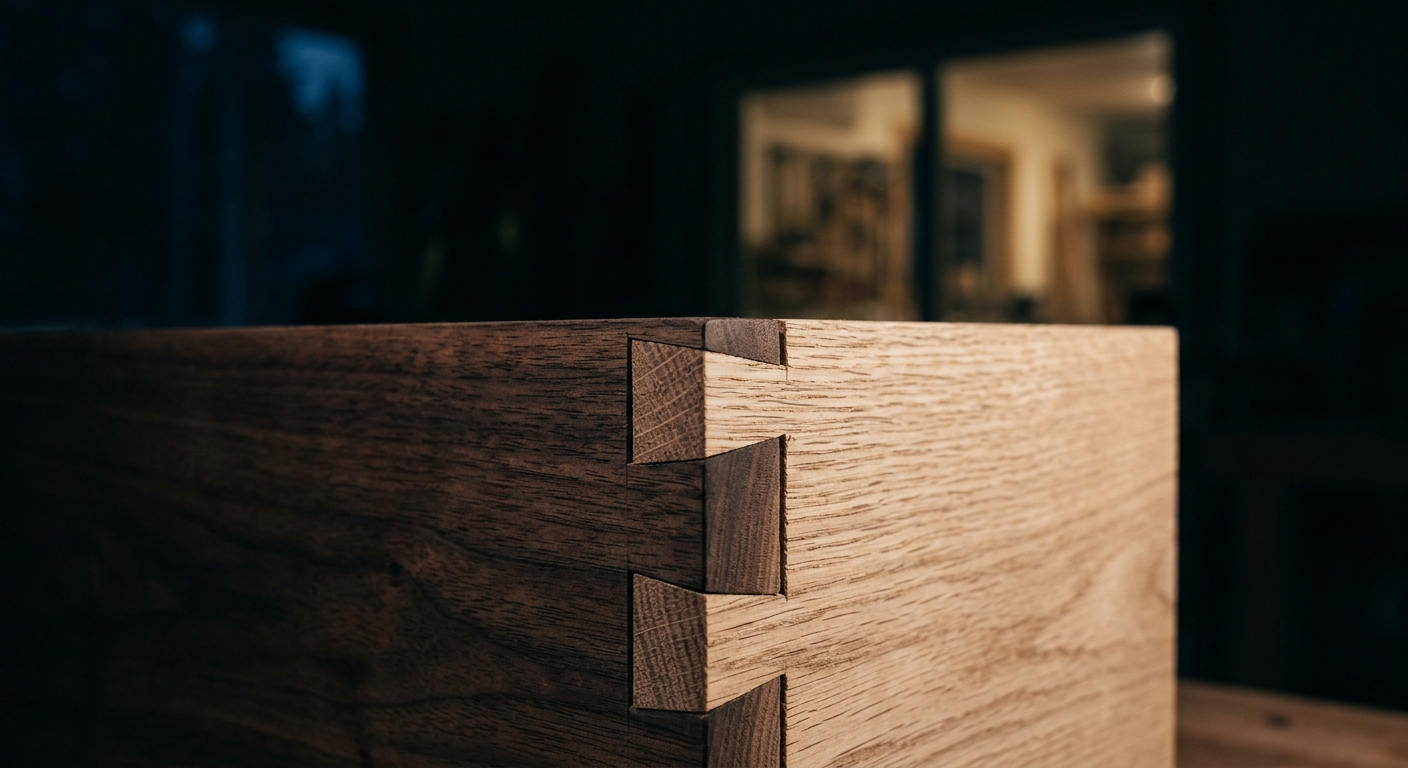
Every trade that touches the eye was our own bench. The charred cedar rainscreen was burned, brushed, and oiled in the Ledgestone Lane shop, panel by numbered panel, so the grain runs continuously around all four elevations. Inside, the fir frame is exposed and unstained; its joints are pegged, not plated, and the pegs are the only pattern the ceiling has.
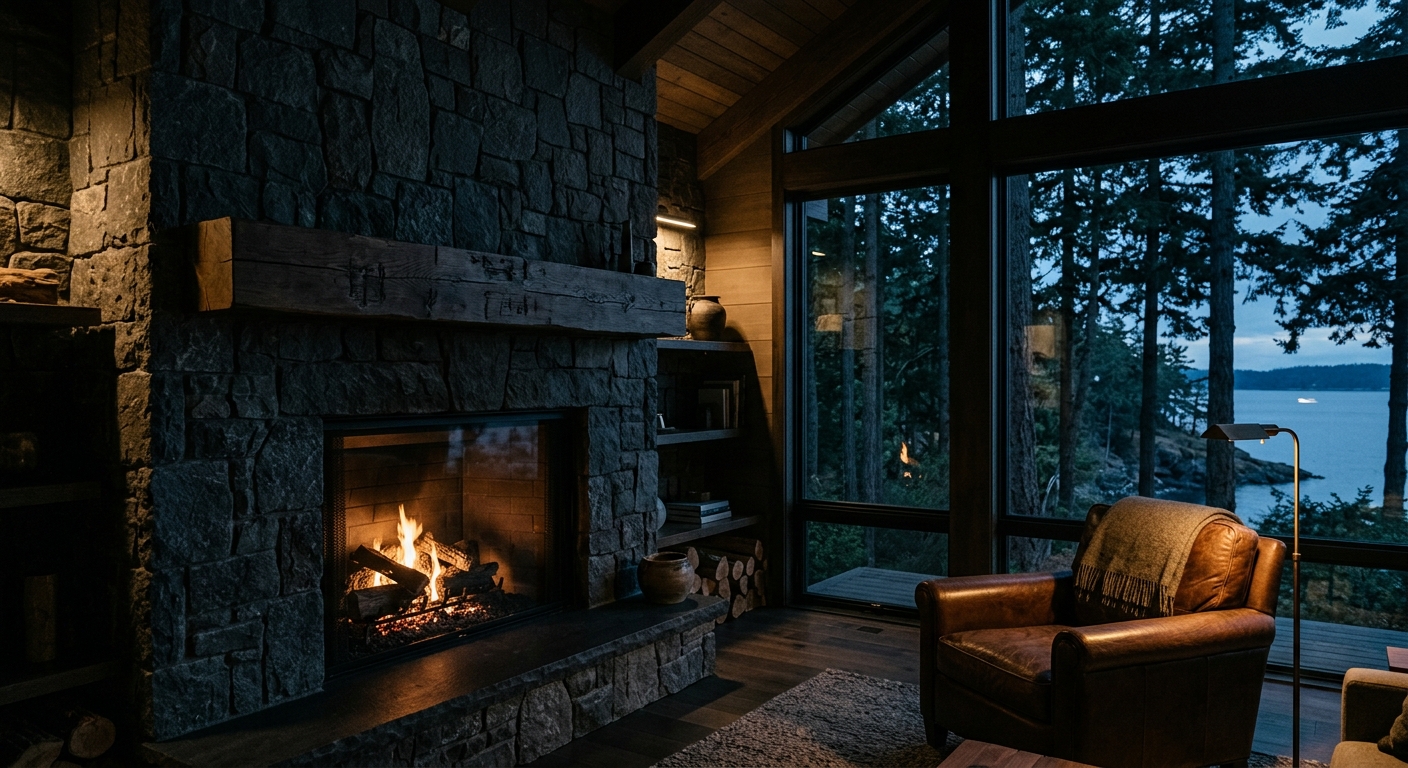
The hearth is the house's one heavy word: eleven tons of quarried basalt, dry-fitted in the shop, re-laid on site around a salvaged fir mantel from the family boatyard. Cabinet pulls, door levers, and the stair rail were cast in bronze from the same sand molds, and they are already darkening the way we hoped.
Nothing on the house is painted. Everything on the house will look better in thirty years than it does today. That is the entire specification, and it took 26 months to keep.
Details, by firelight
Every cove deserves one house
Still Water House began as a walk in the rain and a thermos passed around a tailgate. If you have land that keeps you up at night, that is usually the sign it deserves a commission rather than a plan set.
Fictional demo. Enquiries are simulated; nothing is sent.