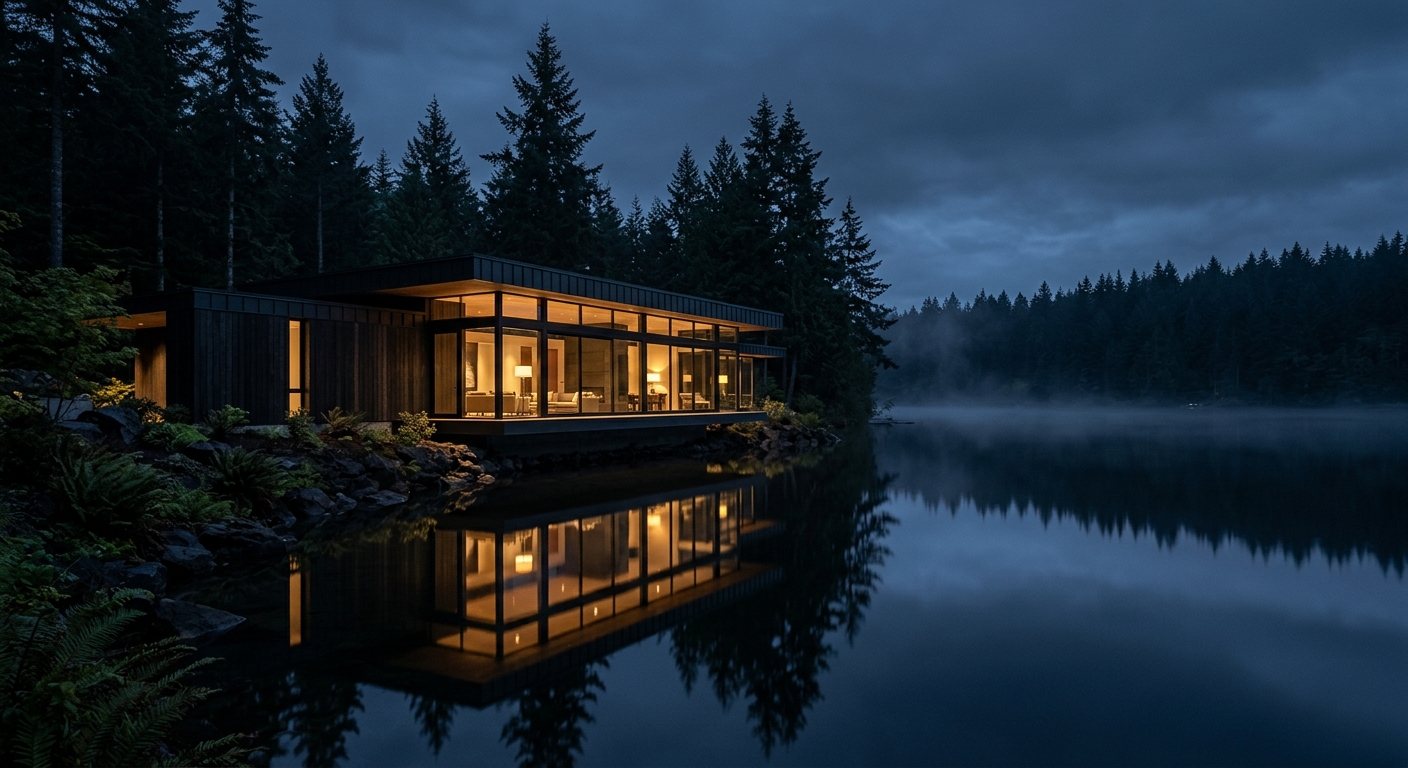
A design-build atelier · Bainbridge Island
Where craft meets legacy
We design and build a few uncommon homes in the forests and along the shorelines of the Pacific Northwest. Quietly, permanently, one commission at a time.
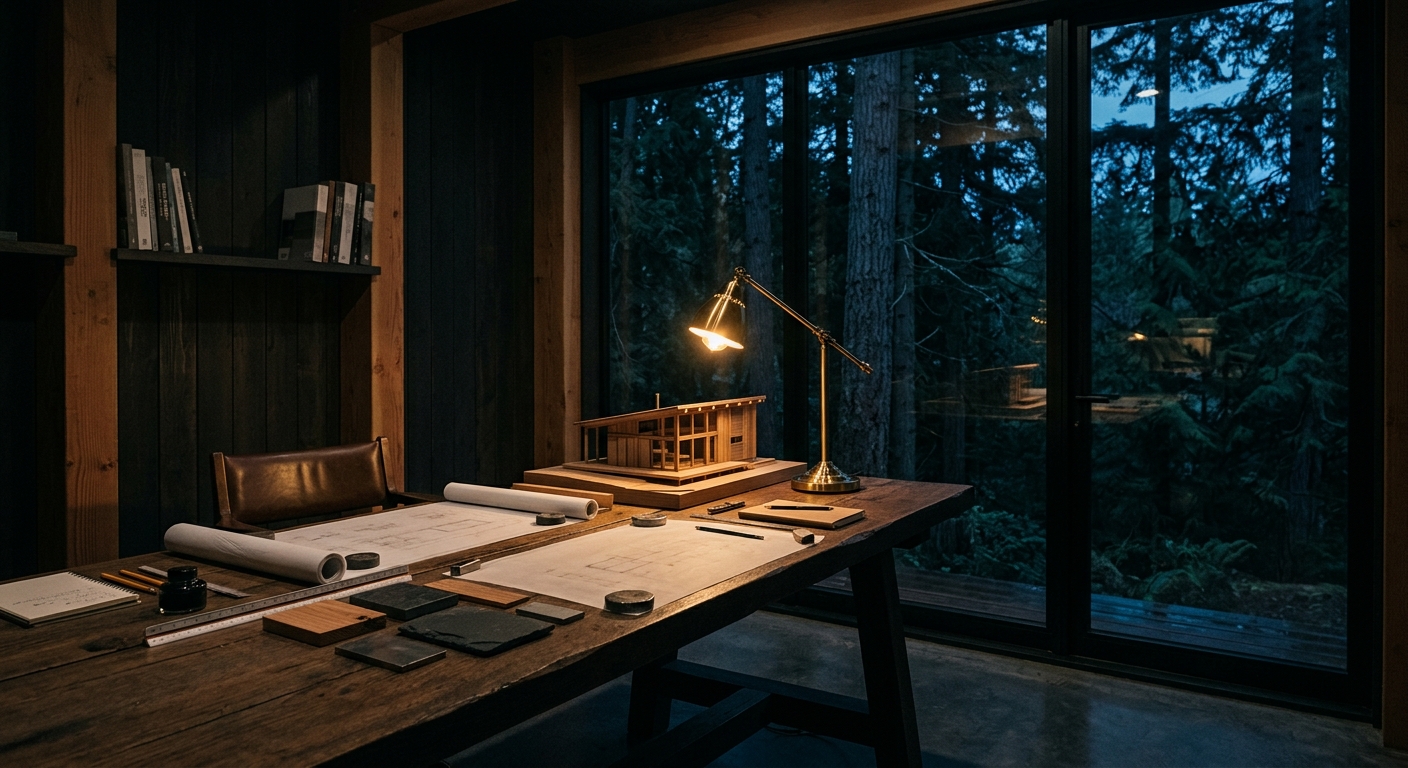
A house is the quietest way a family says we were here
Sable & Stone is a small design-build atelier: architects and master builders at one table, with our own timber, joinery, and stone crews. We take on a handful of commissions, keep every trade that matters under our own roof, and stay close to each house long after the keys change hands.
Figures illustrative. Fictional demo atelier.
Homes that learned to hold still
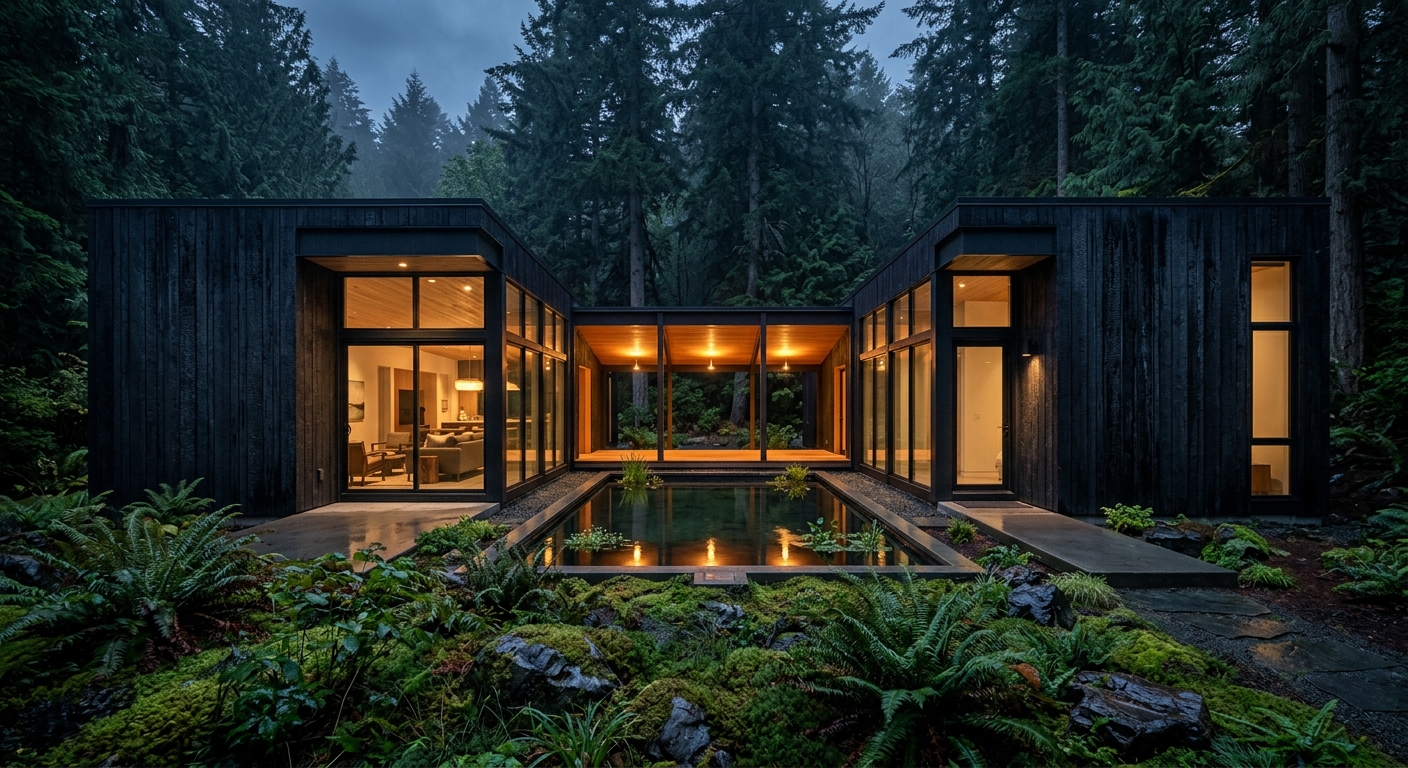
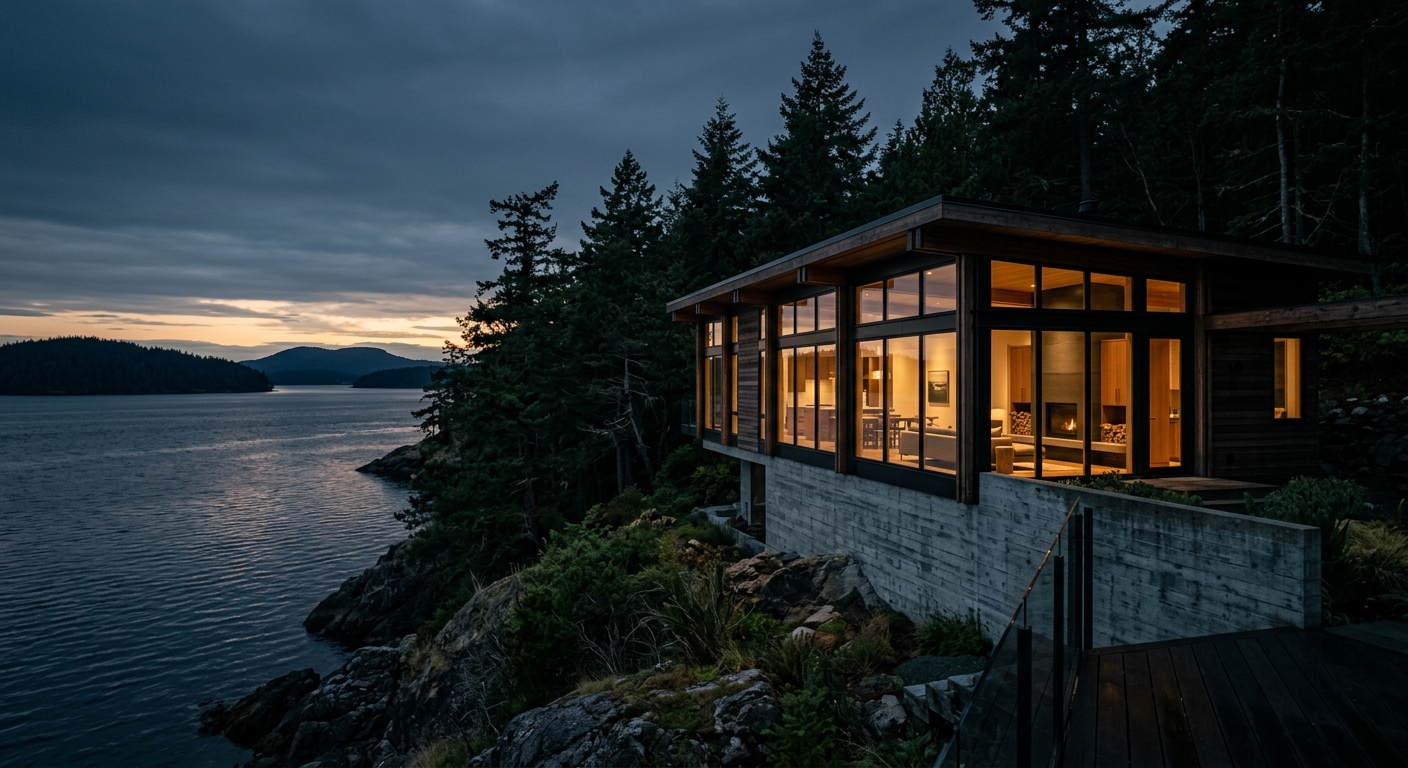
A house should not shout across the water. It should glow.
Studio philosophy, posted above the bench
Four seasons, four movements
Listen
A commission begins with walks, not drawings. The land, the light, the hours you actually keep. We take the winter to understand before we take a pencil to anything.
Draw
Design and build share one table here, so every line is drawn by people who will stand behind it in the rain. Budgets are written down early and kept in the room.
Build
Our own timber, joinery, stone, and finish crews do the work that matters most. Two commissions at most, so the principals are on site weekly, not quarterly.
Keep
We return at one year and at five, by appointment and by habit. A Sable & Stone house is tuned like an instrument, and we keep the tools.
Sixty years of watertight joinery
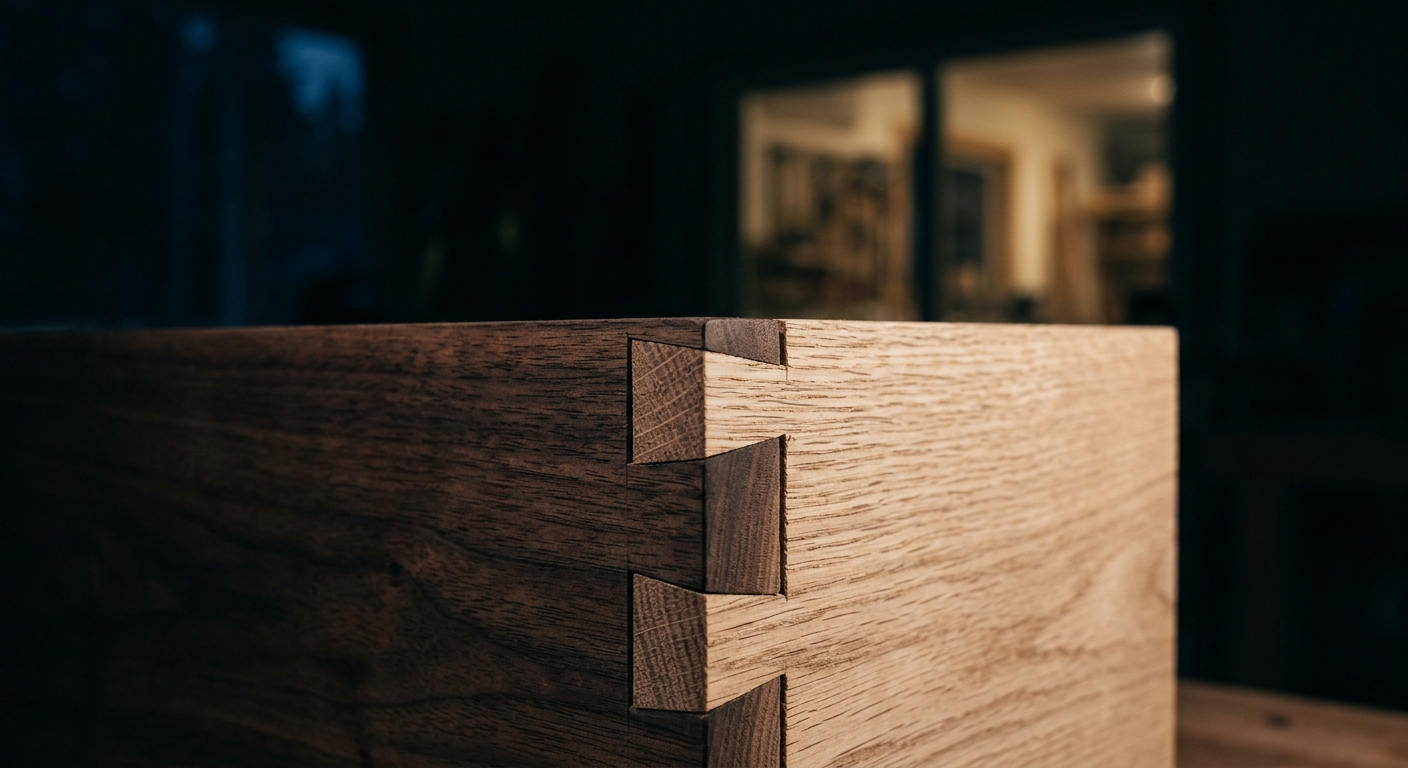
The atelier began at a boatyard bench in 1962, where a joint that leaked was a joint you re-made. Three generations later we still build houses the way the family built hulls: tight, dark, and meant for the water they face.
Begin something permanent
We accept a small number of commissions each year, and the conversation always starts the same way: a walk on your land, a fire, and no drawings at all. Tell us about the place, and we will bring the questions.
Fictional demo. Enquiries are simulated; nothing is sent.