Home / About
The AtelierSmall on purpose, dark on principle
Sable & Stone is what happens when a drawing board and a joinery bench share sixty years and one family table. We are eleven people, two principals, and one standard: build the house we would want to inherit.
The story, briefly
The atelier descends from a boatyard bench at Eagle Harbor, where the first Sable learned that a joint either keeps the water out or it does not, and that no third grade exists. Houses came later; the standard never changed.
Today we design and build complete homes under a single contract, with our own crews carrying the four crafts we refuse to subcontract: timber framing, architectural joinery, stone, and finish. Engineers, roofers, and the honest trades we do not practice ourselves come from a bench of island partners we have worked beside for a decade.
We keep the studio deliberately small. Two commissions at a time means the people who drew your house are the people standing in it every week, and the shop that made your front door is four miles from your front gate.
Three quiet convictions
i. Restraint
The luxury we practice is subtraction. Fewer rooms, better made. Fewer materials, honestly used. A house that does not shout across the water, but glows.
ii. Permanence
We detail for the fiftieth year, not the photo shoot. Charred cedar, basalt, bronze, and fir: materials that weather into character instead of away from it.
iii. Welcome
Dark houses, warm hearts. Every plan begins at the hearth and works outward, so the first thing a guest feels at the door is firelight, not architecture.
One table, no handoffs
Most custom homes are relay races: an architect hands drawings to a builder, the builder hands blame back, and the client holds the baton. We built the atelier to end the relay. Design and construction sit in one room, price the work as they draw it, and answer for it under one signature. The four movements below take, on average, two winters and one summer.
Listen
A commission begins with walks, not drawings. The land, the light, the hours you actually keep. We take the winter to understand before we take a pencil to anything.
Draw
Design and build share one table here, so every line is drawn by people who will stand behind it in the rain. Budgets are written down early and kept in the room.
Build
Our own timber, joinery, stone, and finish crews do the work that matters most. Two commissions at most, so the principals are on site weekly, not quarterly.
Keep
We return at one year and at five, by appointment and by habit. A Sable & Stone house is tuned like an instrument, and we keep the tools.
Two names on every contract
Marit Ellingsen
Principal, DesignGranddaughter of the boatyard bench. Marit draws every commission herself, walks every site in every season, and has never designed a room she could not build with her own hands.
Callum Roa
Principal, BuildA third-generation timber framer who keeps the joinery shop. Callum's rule is posted above the bench: the joint you hide is the one that has to be perfect.
Principals are fictional characters. This is a demo website; no real persons are depicted.
Meet us at the long table
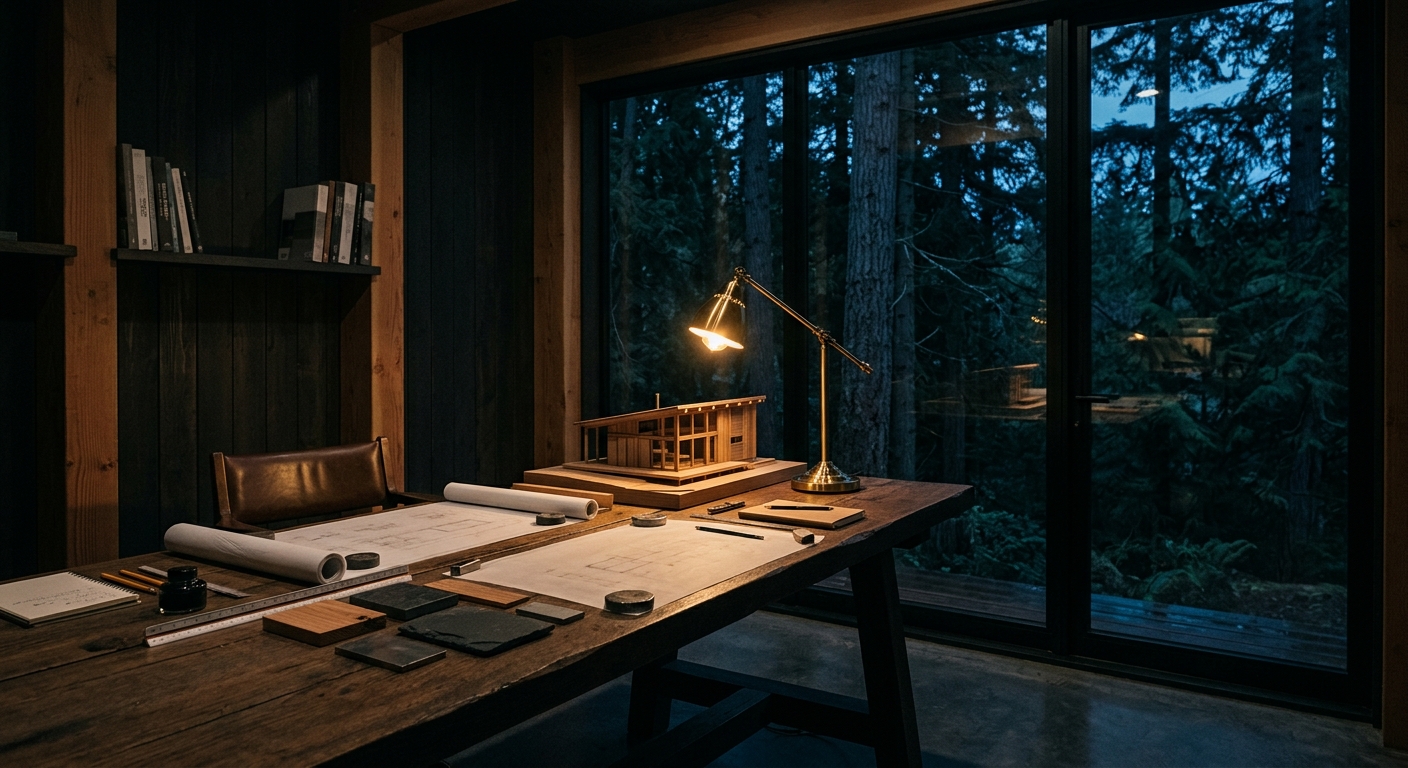
First conversations happen at the shop, among the mockups and the offcuts, because that is where you can judge us honestly. Coffee is strong, drawings are optional, and the fire is usually lit by four.
Fictional demo. Enquiries are simulated; nothing is sent.