Case study · Holding No. 01
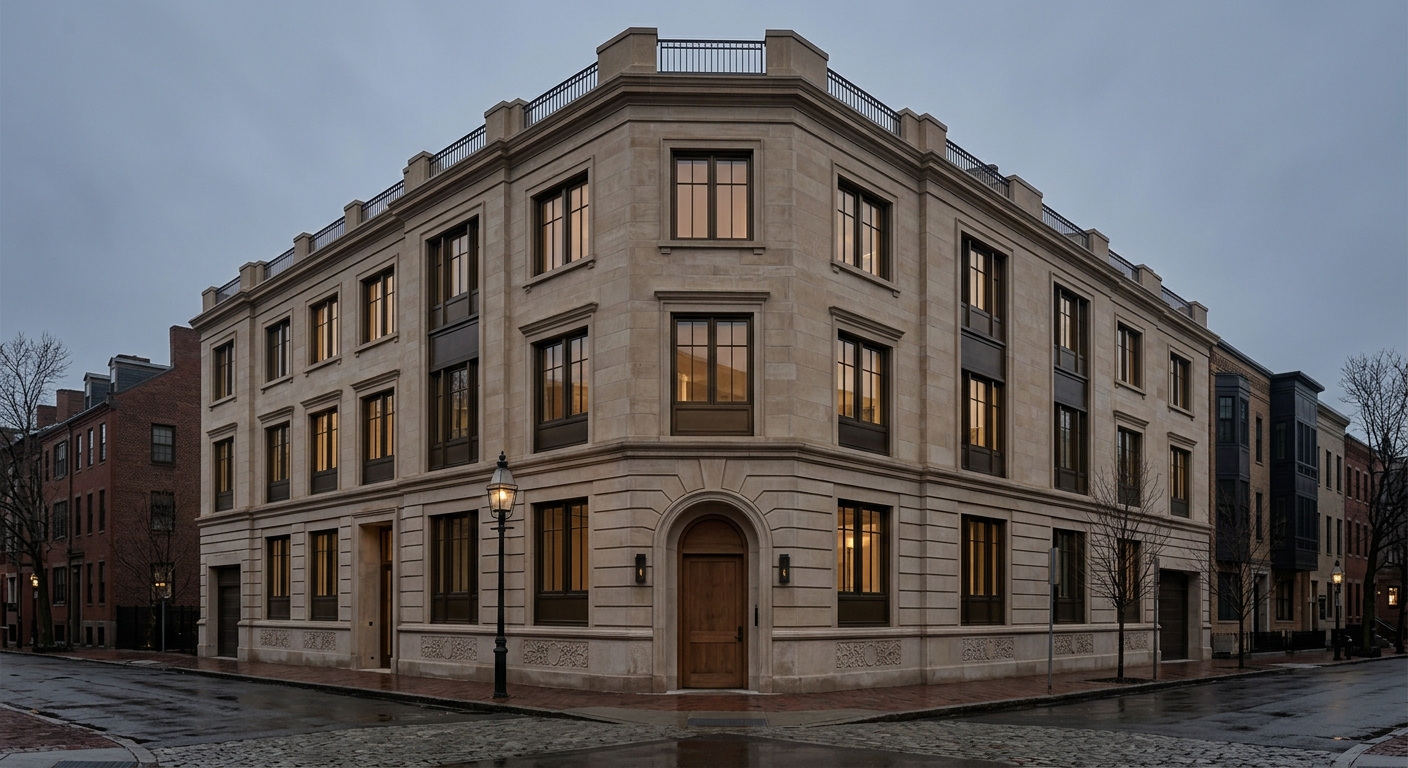
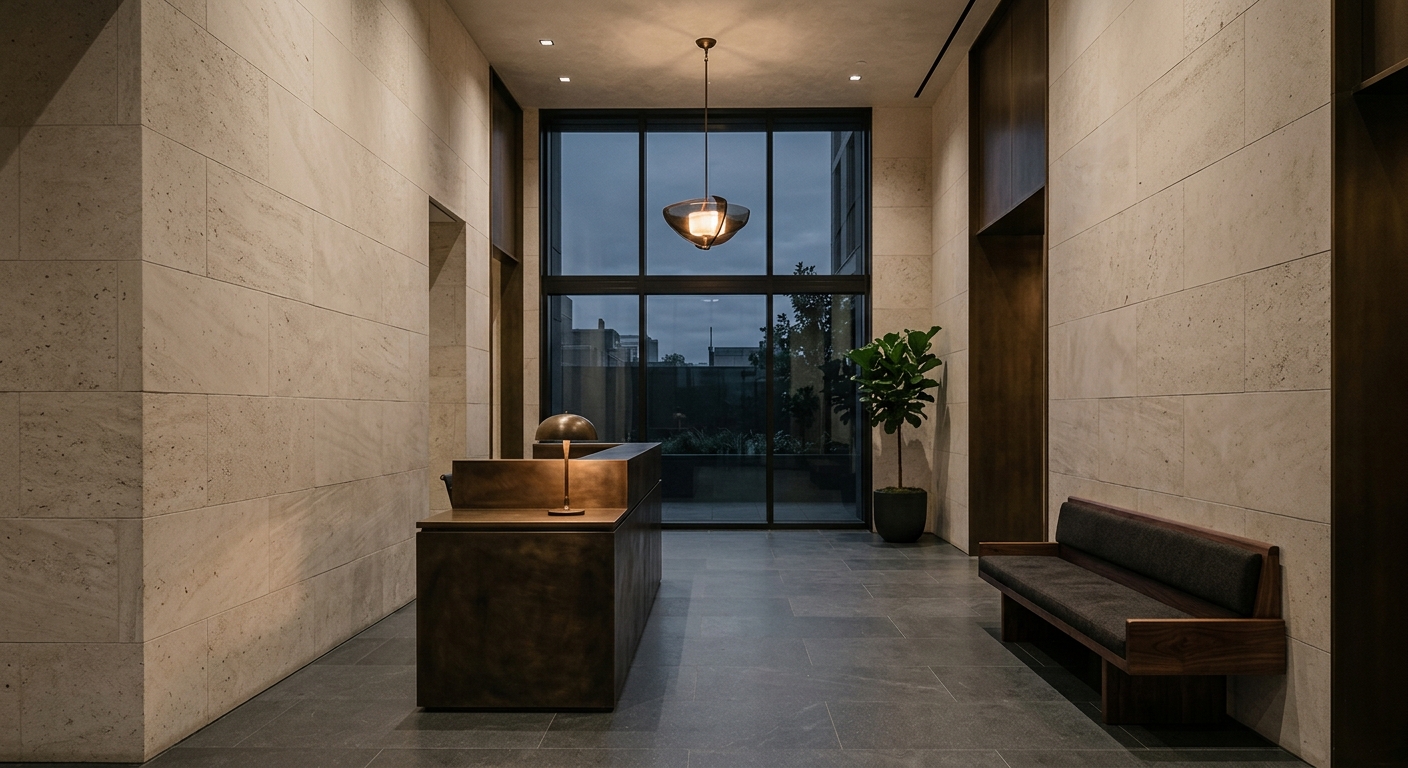
Forty-eight residences and a public gallery hall on a Back Bay corner that spent thirty years as a parking structure. Completed 2021. Held, as everything we build is held, without an exit.
- Place
- Back Bay, Boston
- Completed
- 2021 · held since
- Program
- 48 residences · gallery hall
- Facade
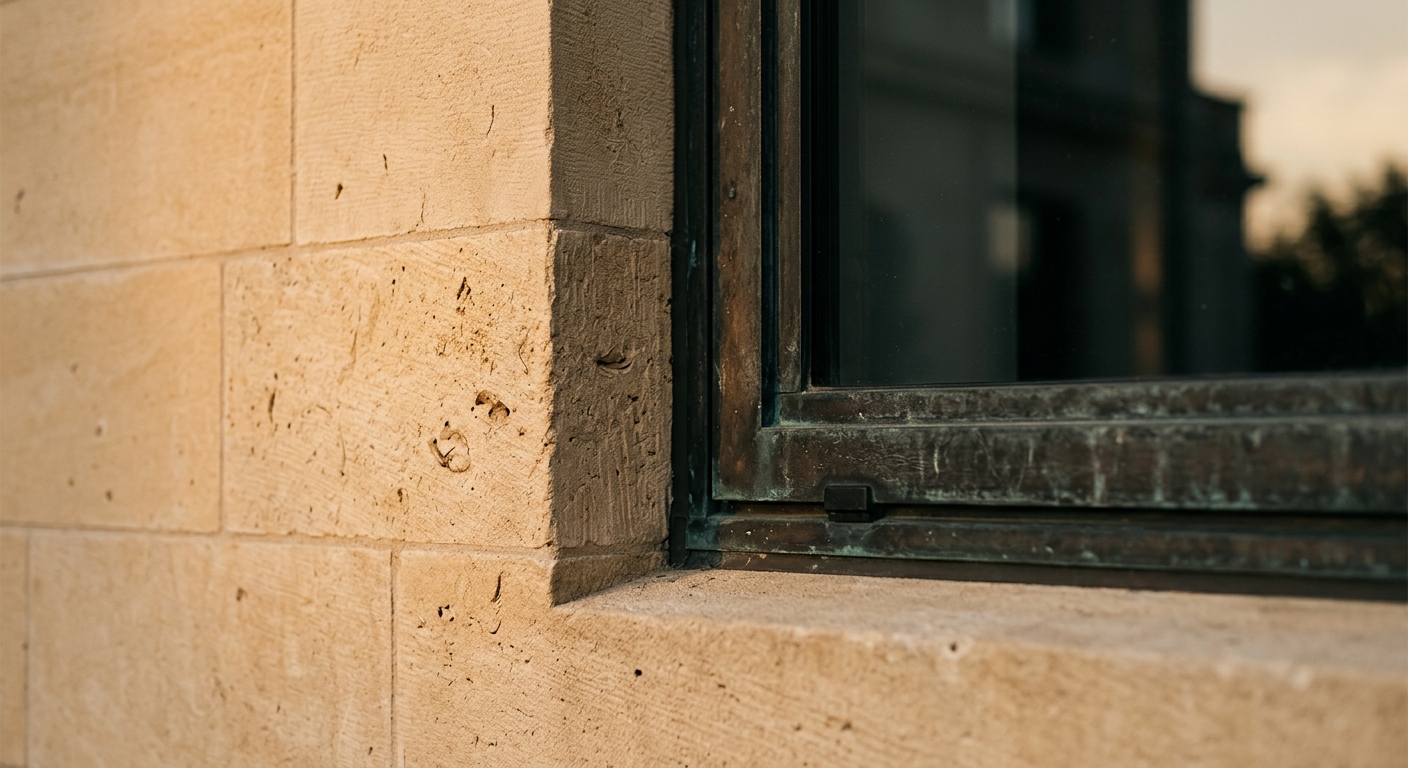
- Indiana limestone · bronze
Figures illustrative. Fictional demo company.
The holding, told properly
The corner
Every Back Bay block has one address that lets the rest down. This was it: a 1987 parking structure on a corner where four generations of Bostonians have turned toward the river. We began asking about the site in 2008. The owner declined for eleven years, and we kept asking annually, without pressure, until the answer changed. Patience is our only acquisition technology.
The entitlement
We took massing studies to the neighborhood association before we took them to capital. The community asked for three things: a corner that honored the street wall, no blank frontage on either elevation, and something at grade a person without a key could use. All three were recorded against the deed. The gallery hall, free to enter, programmed with Boston artists and open seven days, is the third promise kept in stone.
The build
The facade is load-relieved Indiana limestone in courses cut to the Back Bay's own rhythm, with patinated bronze windows deep-set against the weather. Our superintendent held the stone contract directly, and the full-scale corner mock-up stood outdoors through a New England winter before a single course was approved. Behind the wall, every structural condition was photographed and archived for the stewards of 2071.
The holding
Meridian House opened in 2021 with its care endowment funded and its steward named. In the years since: one full facade survey, a gallery calendar the neighborhood now takes for granted, and residents who mostly stay, because the building was never designed to be marketed twice. It appraises well. That is a side effect.
The building gave the corner back. Most of the people who thank us for it will never know our name, which is roughly the idea.
Eleanor Vane· Founder & Principal
Figures illustrative. Fictional demo company.
Begin a conversation
Every holding starts as a conversation.
Site owners, institutions, and neighbors with a corner in mind: the first meeting is confidential and obliges no one.